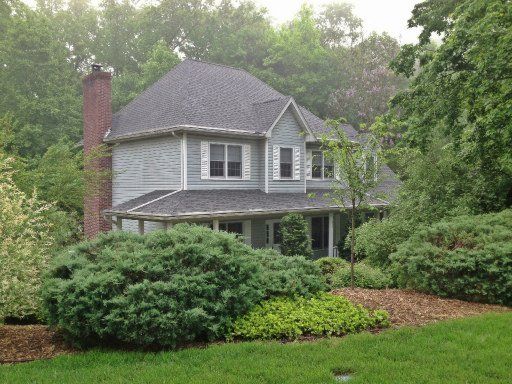
Description of 100 Beechwood Ln, Oak Ridge, TN 37830
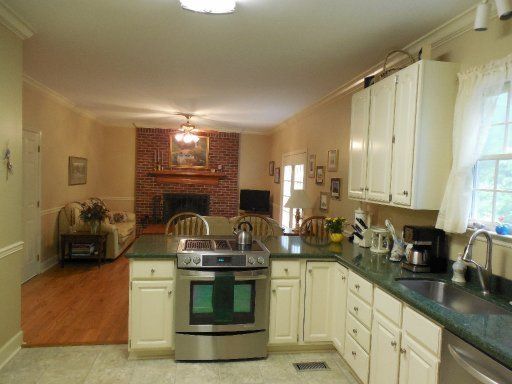
Listing details for 100 Beechwood Ln, Oak Ridge, TN 37830 : Relax on the covered front porch in this 2 story with basement home. Main level has an updated kitchen with Jenn Aire range, new 1/2 bath, living room areas, office and formal dining and breakfast nook too. 4 bedrooms upstairs, basement has rec room, play room and another home office area. New roof, freshly sodded yard, great condition!
Pellissippi Pkwy toward Oak Ridgeto right on ramp to Edgemoor just after Solway Bridge. Pass Centennial Golf Club to right on ramp to Melton Lake Dr. Pass Rivers Run Blvd to left on Emory Valley Rd at marina. Pass Baylor on right to next left on Baypath. Pass Blu Mtn Ct on right to sign on left, corner of Baypath and Beechwood.
Home Specification
Bedrooms
4
Bathrooms
4 Full / 1 Half
Total Square Feet
3,445
Construction / Architecture
Year Built
1990
Style
Traditional
Construction Materials
Brick and Vinyl Siding
New Construction
No
Price per Sq Ft
$76
Lot Features
Wooded, Rolling Slope and Corner Lot
Lot Size (Acres)
0.43
Lot Dimensions
168x132x128
Interior Details
Interior Features
Pantry and Walk-In Closet(s)
Appliances
Dishwasher, Microwave, Range and Self Cleaning Oven
Flooring
Carpet, Vinyl, Hardwood and Marble
Window Features
Wood Frames, Insulated Windows and Drapes
Fireplace
Yes
Fireplace Count
1
Fireplace Features
Brick and Wood Burning
Heating
Central, Heat Pump, Natural Gas and Electric
Cooling
Ceiling Fan(s) and Central Air
Exterior Details
Garage
Yes
Garage Spaces
2
Attached Garage
Yes
Parking Features
Attached, Main Level and Garage Door Opener
Patio & Porch Features
Porch - Covered and Patio
Exterior Features
Porch - Covered, Windows - Wood, Cable Available (TV Only), Prof Landscaped, Deck, Patio and Windows - Insulated
Fencing
None
Additional Features
Utilities
Cable Available
Taxes, HOA & Financing
Annual Property Tax
$3,128.30
HOA Fee Includes
None
Room Details
Room Type
Level
Dimensions
Bedroom 2
—
13.3 x 12.
Bedroom 3
—
12.2 x 12.
Bedroom 4
—
17.6 x 15.
Dining Room
—
12.0 x 12.
Kitchen
—
14.2 x 12.
Living Room
—
15.2 x 12.
Master Bedroom
—
19.6 x 12.
Family Room
—
20.7 x 13.
Rec Room
—
22.6 x 12.
Show More
Listing Provided By
Mike Hicks, ReMax Preferred Properties, In
Properties displayed may be listed or sold by various participants in the MLS
Source
East Tennessee Realtors, MLS#: 844055
Is this your home?
Claim it to unlock a private owner dashboard, track your equity, and get a free monthly value report.
Is this your home?
Claim it to unlock a private owner dashboard, track your equity, and get a free monthly value report.
Property History
DateEventPrice
6/28/2013
Sold
$263,500
$76/sqft
Source:East Tennessee Realtors #844055
5/9/2013
Listed for sale
—
Source:East Tennessee Realtors #844055
Location of 100 Beechwood Ln, Oak Ridge, TN 37830
Streetview of 100 Beechwood Ln, Oak Ridge, TN 37830
Mortgage Calculator
Schools Near 100 Beechwood Ln, Oak Ridge, TN 37830
Is this your home?
Claim it to unlock a private owner dashboard, track your equity, and get a free monthly value report.
Homes Similar to 100 Beechwood Ln, Oak Ridge, TN 37830
IDX information is provided exclusively for personal, non-commercial use, and may not be used for any purpose other than to identify prospective properties consumers may be interested in purchasing. Information is deemed reliable but not guaranteed.