
Back to Search
103 Chestnut Ridge Ct, Crossville, TN 38558

103 Chestnut Ridge Ct Crossville, TN 38558

$837,400

ACTIVE
Beds
2
Baths
3
Sqft
2,198
Acres
0.29
Year
2026
Days on Site
13 Days
Property Type
Residential
Sub Type
Single Family Residence
Per Square Foot
$381
Date Listed
Oct 14, 2026

Description of 103 Chestnut Ridge Ct, Crossville, TN 38558

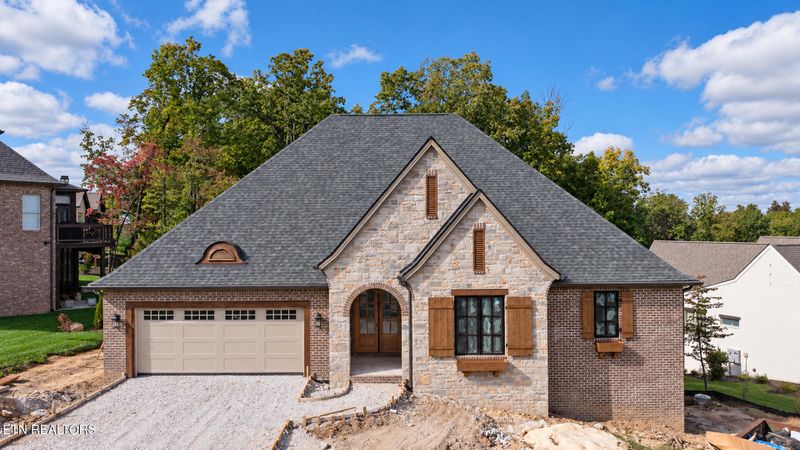
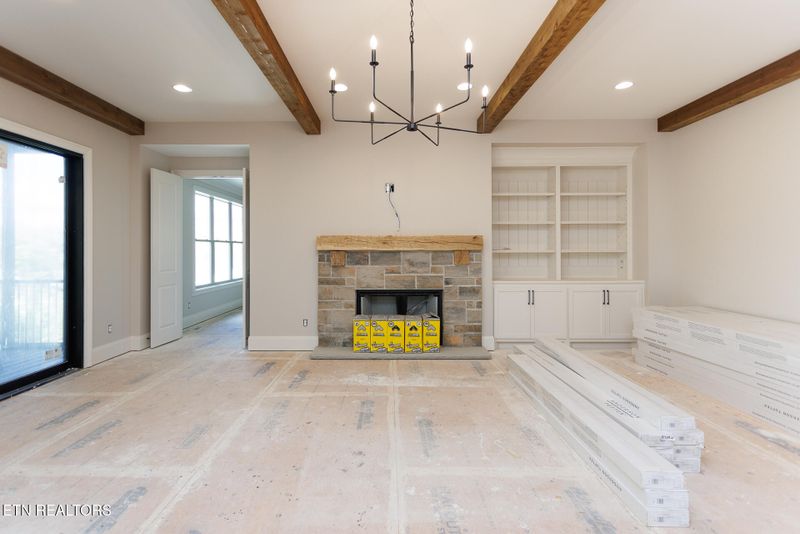
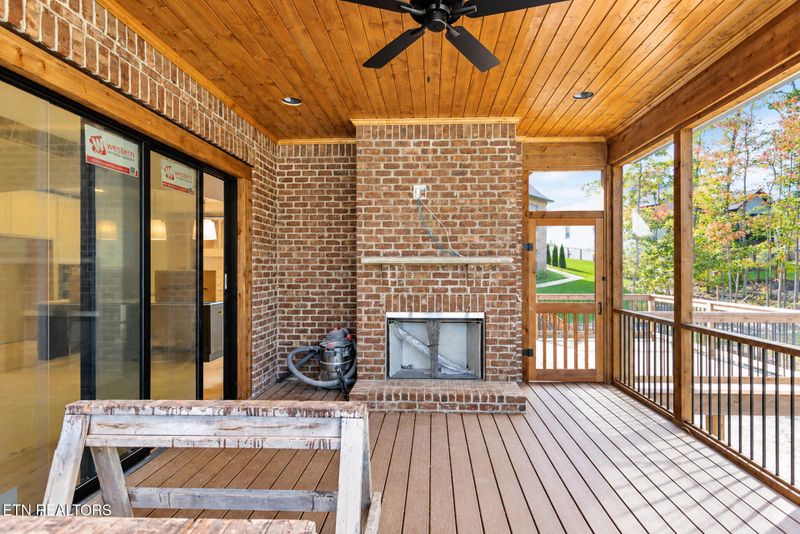
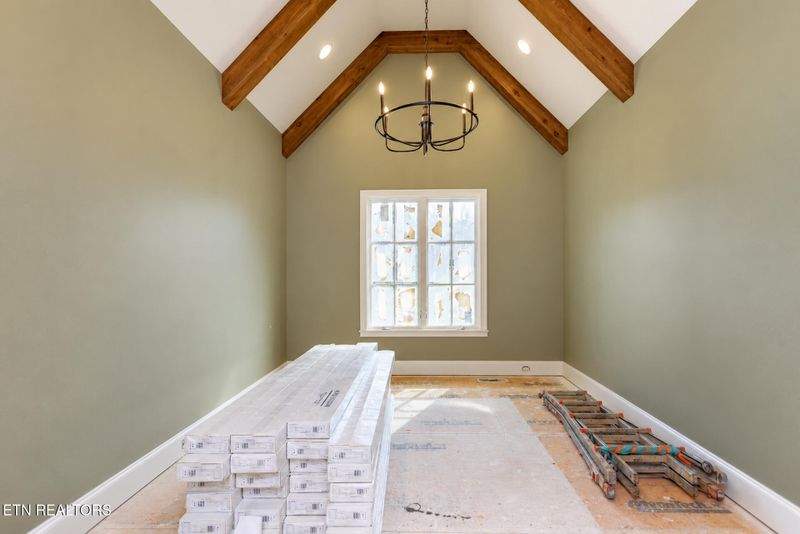
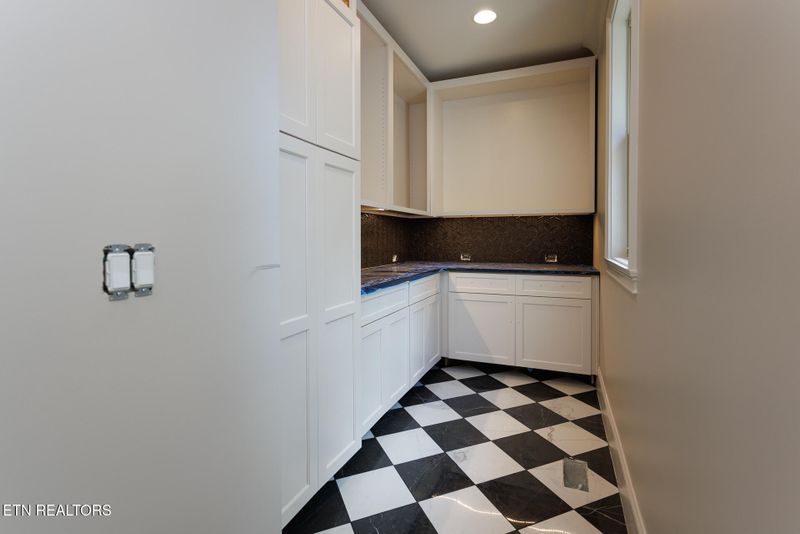
Listing details for 103 Chestnut Ridge Ct, Crossville, TN 38558 : Welcome to the Abingdon II, where Fairfield Glade's premier builder showcases signature craftsmanship and thoughtful design on the final homesite available in this sought-after neighborhood. This exceptional home offers a serene setting backing to wooded common area, along with underground utilities and natural gas. A spacious foyer and gallery create an impressive first introduction and set the tone for the elegant design throughout. The open great room features boxed-beam ceilings, a fireplace, custom built-in bookcase, and multi-slide glass doors that open to a large screened-in porch, creating a seamless connection between indoor and outdoor living while capturing peaceful wooded views. The screened porch features its own fireplace and durable Trex decking, complemented by an additional Trex-finished sun deck--perfect for relaxing or entertaining. The beautifully appointed kitchen combines style and functionality with custom Amish cabinetry, quartz countertops, and a large center island with farmhouse sink. The chef-inspired appliance package includes a 36-inch gas range top and counter-depth 30-inch refrigerator and 30-inch freezer. An extra-large walk-in pantry provides abundant storage, generous workspace, and natural light. The primary suite offers a private retreat with a stepped ceiling, spacious walk-in closet, and luxurious en-suite bath. A guest suite with its own en-suite bath and large walk-in closet provides exceptional comfort and privacy. Additional features include a study with vaulted beam ceiling, a spacious mudroom with built-in bench just off the garage, and a laundry room with custom cabinetry and stainless-steel sink. Thoughtfully designed from top to bottom, the Abingdon II combines timeless elegance, exceptional craftsmanship, and effortless everyday living.
Listing Updated : 10-21-2026 at 11:03 AM CDT
Listing Provided By

Laurie Inda, Zurich Homes Realty, Inc.

Source

East Tennessee Realtors, MLS#: 1358891

For more information on this listing contact us at 865-213-2899

Property History

DateEventPrice
10/14/2026
Listed for sale
$837,400
$381/sqft
Source:East Tennessee Realtors #1358891
Home Worth Check

Interested in 103 Chestnut Ridge Ct, Crossville, TN 38558?

I agree to be contacted by The Knox Fox Real Estate Group via call, email, and text for real estate services. To opt out, you can reply 'stop' at any time or reply 'help' for assistance. You can also click the unsubscribe link in the emails. Message and data rates may apply. Message frequency may vary. For more information, please review our Privacy Policy.

Location of 103 Chestnut Ridge Ct, Crossville, TN 38558

Streetview of 103 Chestnut Ridge Ct, Crossville, TN 38558

Mortgage Calculator
Listing Price
Down Payment
Interest Rate

Schools Near 103 Chestnut Ridge Ct, Crossville, TN 38558

For more information on this listing contact us at 865-213-2899

Homes Similar to 103 Chestnut Ridge Ct, Crossville, TN 38558

Sold Homes Similar to 103 Chestnut Ridge Ct, Crossville, TN 38558

IDX information is provided exclusively for personal, non-commercial use, and may not be used for any purpose other than to identify prospective properties consumers may be interested in purchasing. Information is deemed reliable but not guaranteed.
HomeCrossvilleChestnut Ridge Sub
For more information on this listing contact us at 865-213-2899