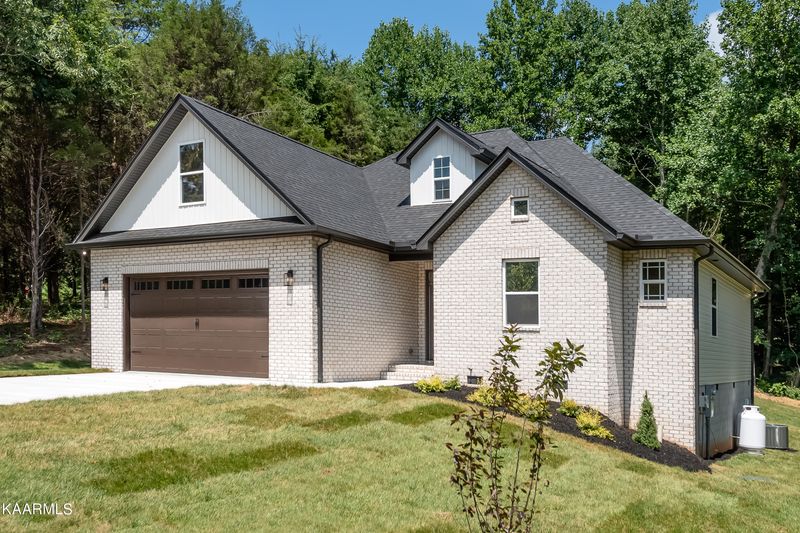
Listing details for 104 Dudala Way, Loudon, TN 37774 : There is a Reason Why this Floor Plan is Selling Over and Over Again! Top-Selling House Plan with 3BRs, 2BAs and Bonus Room up above the Garage with Open Concept that Combines Living Room, Kitchen and Dining for a Seamless Flow. Perfectly Perched on a Large Lot with Level Driveway and Ample Parking. Brick and Vinyl Exterior and Nice Unexpected Interior Details like Hardwood Flooring on Main, Crown Molding and Large Windows. Specious Living Room with Gorgeous Fireplace, and access to the Patio. Chef's Kitchen is Complete with Custom Cabinets, Large Island, Pantry, Quartz Tops and SS Appl. Relaxing Master with Vaulted Ceiling and Spa-like Master BA. Screened-in Porch, Patio, Sod and Irrigation System for the entire Lot & Large Private Backyard. You Will Love Coming Home to this Masterpiece!
IDX information is provided exclusively for personal, non-commercial use, and may not be used for any purpose other than to identify prospective properties consumers may be interested in purchasing. Information is deemed reliable but not guaranteed.







 Realtracs MLS #RTC3104872


