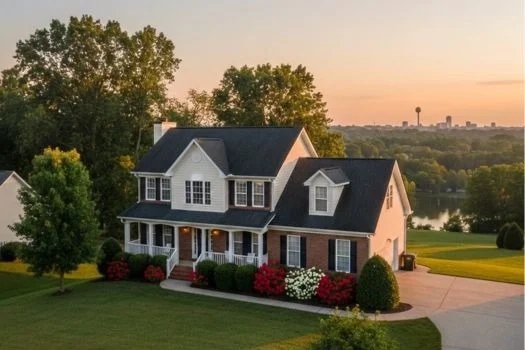
Open: Sun 12:00 PM - 3:00 PM


$574,900
Active
4
Beds
4
Baths
2600
Sqft
0.17
Acres
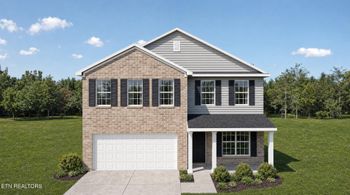
12512 Dalton View Ln, Knoxville, TN 37932
MLS#: 1358457



$525,000
CLOSEDLeeAnne Johnson, United Real Estate Solutions
Properties displayed may be listed or sold by various participants in the MLS
East Tennessee Realtors, MLS#: 1212215

Claim it to unlock a private owner dashboard, track your equity, and get a free monthly value report.
Claim it to unlock a private owner dashboard, track your equity, and get a free monthly value report.
 Realtracs MLS #RTC2837434East Tennessee Realtors #1212215Realtracs MLS #RTC2837434East Tennessee Realtors #1212215
Claim it to unlock a private owner dashboard, track your equity, and get a free monthly value report.
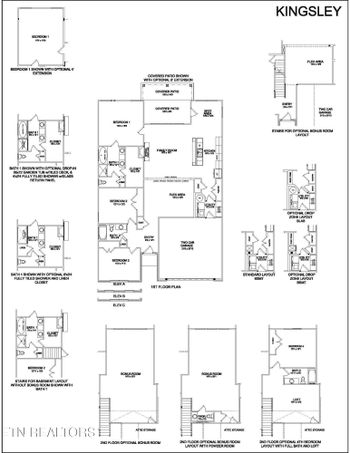
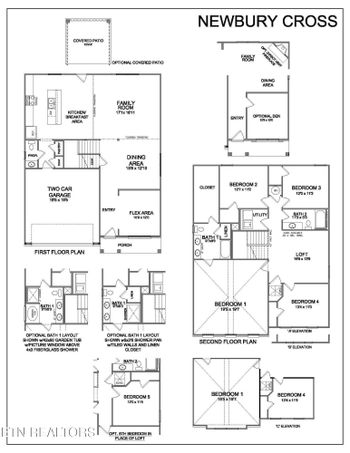


 IDX information is provided exclusively for personal, non-commercial use, and may not be used for any purpose other than to identify prospective properties consumers may be interested in purchasing. Information is deemed reliable but not guaranteed.