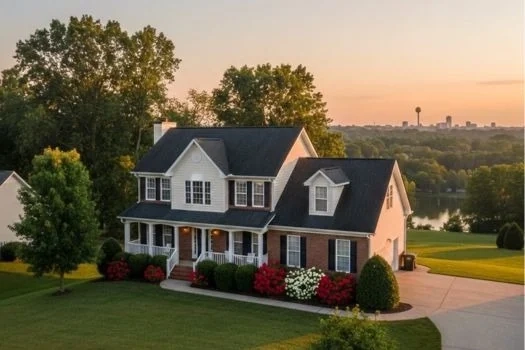
Description of 1123 Anthem View Ln, Knoxville, TN 37922
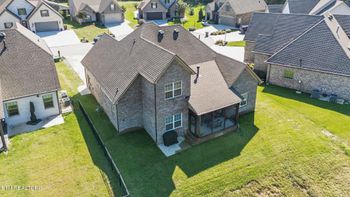
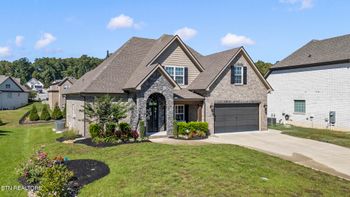
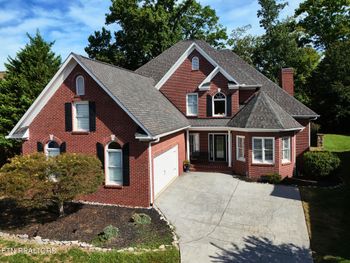
Listing details for 1123 Anthem View Ln, Knoxville, TN 37922 : Incredible Executive Level Home available in The Anthem… Master Suite & Office on Main Level, Trey Ceilings, Multiple Arched Doorways, Arched/Barrel Design Hallway, 8’ Solid Wood Doors, Wide Plank Hardwood Floors through Most of Home, Large Double Crown Molding Throughout, Dscor & Thermidor Appliances, 2 Gorgeous Wood Burning Fireplaces w/gas stub ins, Media Room, Screened Porch, New Bronze Gutters & New Roof (2011), 10’ Ceilings, All Bedrooms w/Attached Bathroom, Pella Windows, Plantation Shutters & 2" Blinds,Three Car Garage, 3/4 of Adjacent Lot has been Incorporated into Original Lot for Plenty of Privacy… This is one Incredible home!
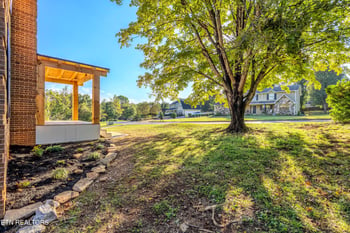
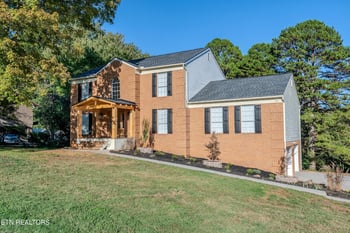
Vaulted Foyer, Large Living Room w/Gorgeous Wood Burning Fireplace w/Stone to Ceiling & Stone Hearth. • Main Level Office w/Wood Burning Fireplace with gas stub ins , Built in Wildwood Cabinetry can be used as a Smoking Room – has ventilation system in recessed lighting • Electronics Closet on Main Level, $3K Upgraded Nuevo Sound System in Most Rooms Including Garage (in all rooms on main level except for the dining room), Security System • Finished On-Site ¾" Wide Plank Hardwood Floors thru Most of Home (have been refinished as well), Two Wood Staircases & Travertine Tile Floors in Wet Areas (only carpet in home is in 2 bedrooms and bonus upstairs) • Double Crown Molding throughout, Trey Ceilings, Barrel Design/Arched Hallway • Large Formal Dining Room w/Crown Molding, Wainscoting & Beautiful Chandelier (original matching one is available if preferable) • Incredible Luxury Kitchen is Open to Breakfast/Keeping Room, Stainless Steel Dscor & Thermidor Appliances, Tile Backsplash, Solid Wood Custom Cabinets by Wildwood, Large Island w/Sink, Bronze Cabinet Hardware, Granite Counter Tops, Kohler Faucets, Double Oven, 6 Burner Gas Range w/Grill Pans & Matching Wildwood Vent Top • Large Master Suite on Main Level w/Deep Trey Ceiling, Door Leading to Covered Porch, Huge Luxury Walk-In Closet w/Custom Wood Storage System & Large Island – More Wildwood Cabinetry w/Quartz Counter Top • Master Bath w/Tile Floors, Large Walk-In Tile Shower w/Steam & Rain Shower Head, Wildwood Cabinets – Comfort Height Vanity, Double Sinks w/Quartz Vanity Top• Incredible Media Room w/Huge Remote Controlled Drop Down Screen, Media Room Chairs on Raised flooring, Hardwood Flooring – You will Love this Room! • Upstairs has 9' Ceilings, Large Bonus Room & Additional Loft Area Great for Library, Exercise Equipment, or Play Room, Etc. • All Bedrooms are Large w/Attached Bathroom – all w/Tile Floors & Solid Surface Vanity Tops, Bedroom #3 has Two Closets • Abundant Storage including a Walk-in Storage Room that is Finished Space, a 2nd Storage Room is Unfinished Space, Extra Linen Closets, Bedrooms w/Multiple Closets (3rd bedroom has 2 closets) • Large Laundry Room w/Tile Floors, Built-In Wood Shelving, Comfort Height Vanity w/Sink & Solid Surface Counter Top, Crown Molding • Central Vacuum System, Pella Windows, Large Double Crown Molding Throughout, New Paint • Covered Porch w/Beautiful Stone Paver Floor, Wood Ceiling, Wrought Iron Railing w/Stone Pillars, Ceiling Fan – Overlooks Large Level & Completely Private Backyard w/Stone Paver Patio, Gorgeous Trees, Professionally Landscaped Making a Perfect Oasis! • Irrigation System, Wrought Iron Mailbox, Covered Front Porch, and a Strikingly Beautiful Stone Chimney, Stone Paver Driveway - Ultimate Curb Appeal • Three Car Garage (one 2 car & one 1 car), Built-In Cabinets near Garage door for Shoes & Coats • You will love The Anthem… Beautiful Entrance, Street Lamps, Sidewalks...... Fantastic Location - Minutes from Lake, Marina, Parks, Dining, Shopping & More!