Description of 1126 Amberly Ct, Lenoir City, TN 37772
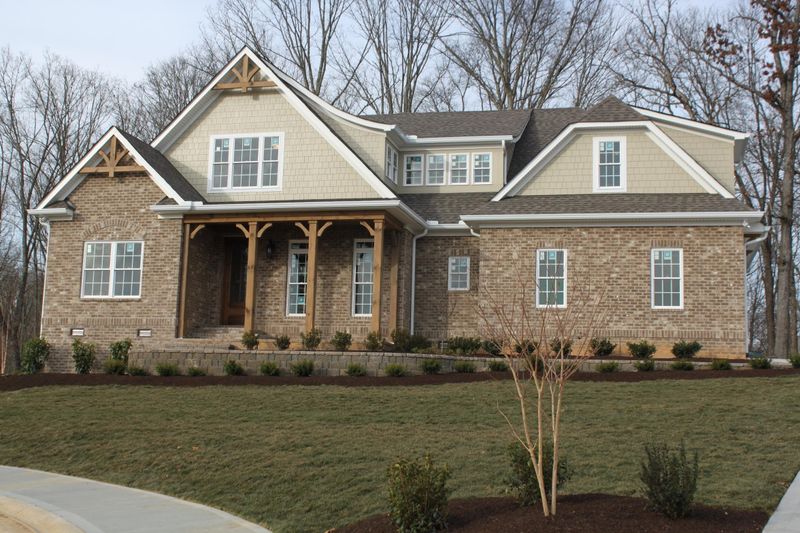
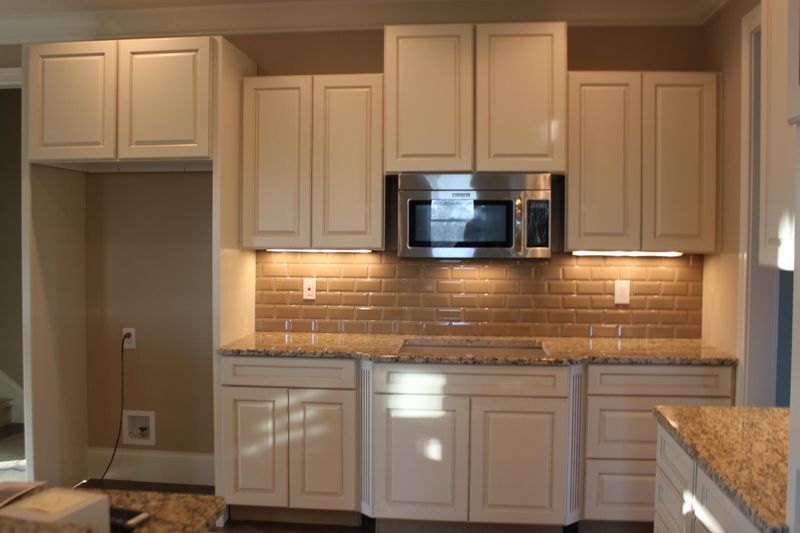
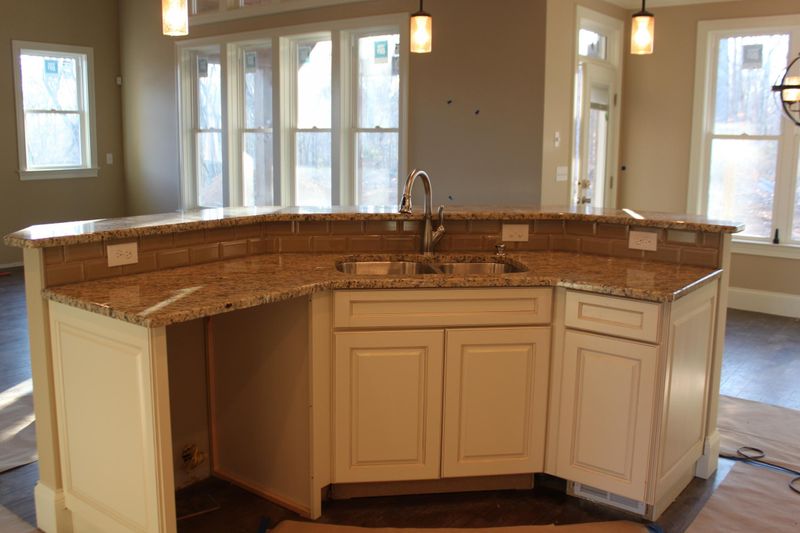
Listing details for 1126 Amberly Ct, Lenoir City, TN 37772 : QUALITY BUILT BY KIRK CONSTRUCTION! FRANK BETZ MODIFIED SUMMERLAKE PLAN. MASTER & BDRM 2/OFFICE ON MAIN. MASTER IS VAULTED W/EXQUISITE BATH & CLOSET SPACE! KITCHEN W/GRANITE & STAINLESS OPEN TO VAULTED FR W/EXPOSED BEAMS. PRIVATE WOODED VIEWS FROM VLTD SCREENED PORCH W/TONGUE&GROOVE CLGS & LARGE GRILLING DECK W/GAS LINE. UPSTAIRS FEATURES BONUS, DESK AREA, 2 BDRMS & JACK-N-JILL BATH W/SEPARATE VANITIES, WALK IN CLOSETS & WALK-IN STORAGE. UPGRADED SELECTIONS THROUGHOUT! MUST SEE!!! MUDBENCH W/CHARGING STATION, WIRED FOR SOUND INT & EXT. HOT-COLD EXT. WATER SPIGOT, IRRIG., GRANITE THROUGHOUT & BATHS W/TILE SURROUNDS, BEAUTIFUL HDWD FLOORS, LOTS OF WINDOWS & NATURAL LIGHT, COVERED FRONT PORCH W/STAMPED CONCRETE AND BEAUTIFUL PAVERS LEADING TO FRONT STEPS TO ENJOY PEACEFUL CULDESAC LOCATION IN BACK OF S/D. CLOSE TO BOB LEONARD PARK AND MINUTES TO TURKEY CREEK SHOPPING/RESTAURANTS! ESTIMATED COMPLETION JAN 2015.
I-40 to Watt Road exit, L on Watt, R on Harrison Rd, R on Harrison Ln into Amberly Meadows s/d. OR West on Kingston Pike to R on Harrison Ln (past Watt Rd) to left into Amberly Meadows s/d.
Home Specification
Bedrooms
4
Bathrooms
3 Full
Total Square Feet
3,314
Construction / Architecture
Year Built
2014
Style
Traditional
Construction Materials
Brick
New Construction
No
Price per Sq Ft
$148
Lot Features
Cul-De-Sac
Lot Size (Acres)
0.42
Lot Dimensions
.42 acres
Interior Details
Interior Features
Breakfast Bar, Pantry, Walk-In Closet(s) and Cathedral Ceiling(s)
Appliances
Dishwasher, Disposal, Microwave, Range and Self Cleaning Oven
Flooring
Carpet, Tile and Hardwood
Fireplace
Yes
Fireplace Count
1
Fireplace Features
Gas Log
Heating
Central and Natural Gas
Cooling
Ceiling Fan(s) and Central Air
Exterior Details
Garage
Yes
Garage Spaces
2
Attached Garage
Yes
Parking Features
Attached
Patio & Porch Features
Porch - Covered and Porch - Screened
Exterior Features
Porch - Covered, Prof Landscaped, Windows - Vinyl and Porch - Screened
Fencing
None
View
Wooded
Community Features
Sidewalks and Architect Restricted
Taxes, HOA & Financing
HOA Fee
$420 Yearly
HOA Frequency
Yearly
HOA Fee Includes
None
Room Details
Room Type
Level
Dimensions
Master Bedroom
Main
14x18.8
Bedroom 2
Second
12.6x15.2
Bedroom 3
Second
12x12
Bedroom 4
Main
12x13.10
Family Room
Main
18.2x16.10
Show More
Listing Provided By
Jamie Seal, Realty Executives Associates
Properties displayed may be listed or sold by various participants in the MLS
Source
East Tennessee Realtors, MLS#: 903565
Is this your home?
Claim it to unlock a private owner dashboard, track your equity, and get a free monthly value report.
Is this your home?
Claim it to unlock a private owner dashboard, track your equity, and get a free monthly value report.
Property History
DateEventPrice
4/10/2015
Sold
$489,900
$148/sqft
Source:East Tennessee Realtors #903565
10/14/2014
Listed for sale
—
Source:East Tennessee Realtors #903565
Location of 1126 Amberly Ct, Lenoir City, TN 37772
Streetview of 1126 Amberly Ct, Lenoir City, TN 37772
Mortgage Calculator
Schools Near 1126 Amberly Ct, Lenoir City, TN 37772
Is this your home?
Claim it to unlock a private owner dashboard, track your equity, and get a free monthly value report.
Homes Similar to 1126 Amberly Ct, Lenoir City, TN 37772
IDX information is provided exclusively for personal, non-commercial use, and may not be used for any purpose other than to identify prospective properties consumers may be interested in purchasing. Information is deemed reliable but not guaranteed.