Description of 115 Timbercrest Dr, Oak Ridge, TN 37830
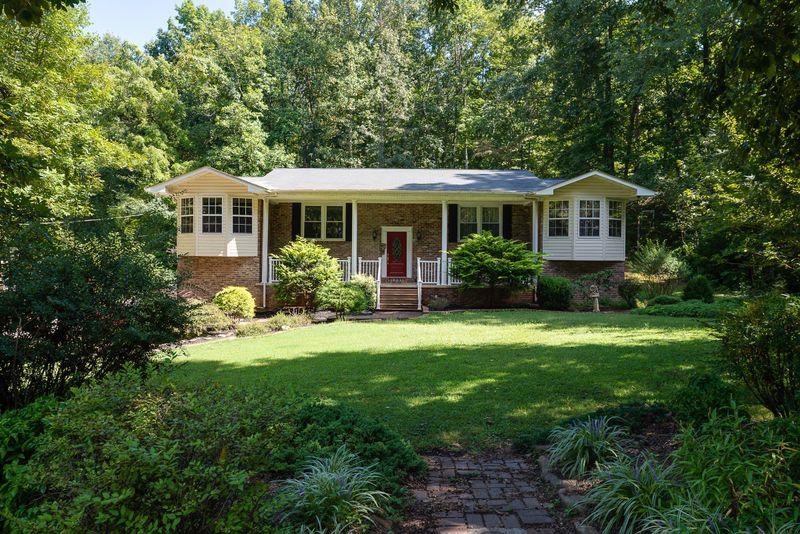
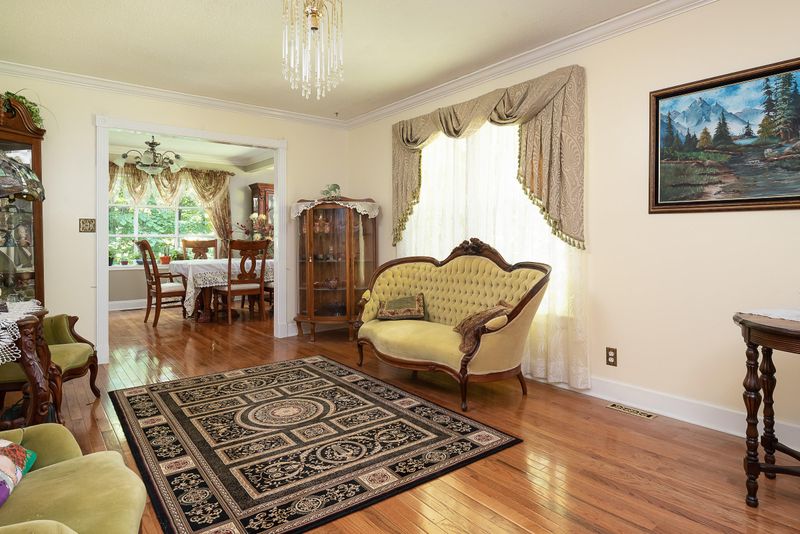
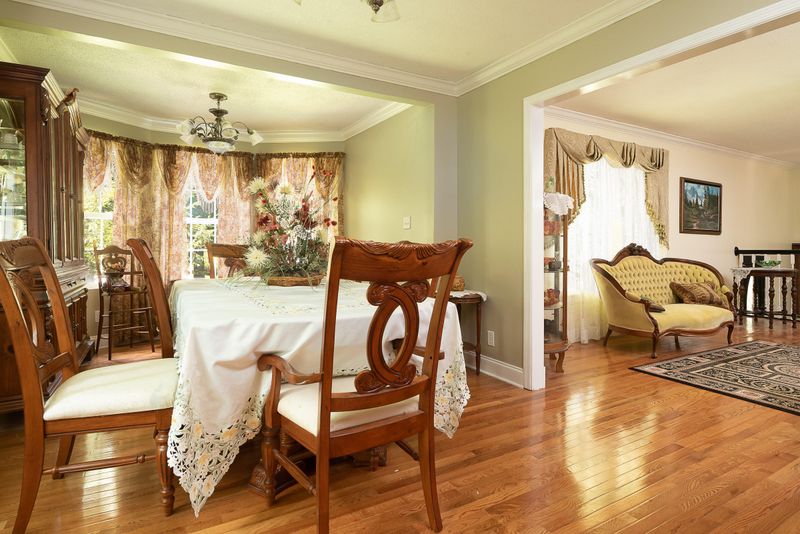
Listing details for 115 Timbercrest Dr, Oak Ridge, TN 37830 : Magnificent 4 bdr 3½ bath home situated on over a half acre tree-lined lot. The awe-inspiring Kitchen is a cook's dream w/ an abundance of kitchen cabinets granite cabinet tops, spacious island, and large walk-in pantry. The vast Dining and breakfast area are open to the kitchen and great for entertaining. On the main, you will find the living rm, cozy family rm w/ fireplace w/custom designed mantle, utility rm, 2 additional bedrooms, & an expansive master suite. The master suite is equipped w/ 2 walk-in closets & updated master bath w/ a trendy walk-in tiled shower. The downstairs has a den w/wet bar (mini kitchen), plus the 4th bedroom and a full bath. This house has tons of storage & additional rooms downstairs. The oversized 2 car garage is located downstairs. Check it out.
From Oak Ridge Turnpike turn on Athens, take the first right on East Dr., Take 2nd right to stay on East Dr., take the first right on Endicott Lane, Endicott becomes Scenic Dr. Turn left onto Timbercrest Dr. Property is on the right.
Home Specification
Bedrooms
4
Bathrooms
2 Full / 1 Half
Total Square Feet
4,126
Construction / Architecture
Year Built
1977
Style
Contemporary
Construction Materials
Frame, Brick and Vinyl Siding
New Construction
No
Price per Sq Ft
$84
Lot Features
Wooded, Rolling Slope and Irregular Lot
Lot Size (Sq Ft)
23,087
Lot Size (Acres)
0.53
Interior Details
Interior Features
Eat-in Kitchen, Wet Bar, Pantry, Walk-In Closet(s) and Kitchen Island
Appliances
Dishwasher, Microwave, Range, Refrigerator and Self Cleaning Oven
Flooring
Carpet, Laminate, Tile, Vinyl and Hardwood
Window Features
Bay Window(s), Insulated Windows and Drapes
Fireplace
Yes
Fireplace Count
2
Fireplace Features
Gas Log and Stone
Heating
Central, Natural Gas and Electric
Cooling
Ceiling Fan(s) and Central Air
Exterior Details
Garage
Yes
Garage Spaces
2
Attached Garage
Yes
Parking Features
Attached and Basement
Patio & Porch Features
Porch - Covered and Porch - Screened
Exterior Features
Porch - Covered, Windows - Bay, Prof Landscaped, Deck, Windows - Insulated and Porch - Screened
Other Structures
Gazebo
Fencing
None
View
Wooded
Taxes, HOA & Financing
Annual Property Tax
$2,337.48
HOA Fee Includes
None
Show More
Listing Provided By
Lisa Burcham, Crye-Leike Realtors
Properties displayed may be listed or sold by various participants in the MLS
Source
East Tennessee Realtors, MLS#: 1092325
Is this your home?
Claim it to unlock a private owner dashboard, track your equity, and get a free monthly value report.
Is this your home?
Claim it to unlock a private owner dashboard, track your equity, and get a free monthly value report.
Property History
DateEventPrice
12/16/2019
Sold
$345,000
$84/sqft
Source:East Tennessee Realtors #1092325
8/24/2019
Listed for sale
—
Source:East Tennessee Realtors #1092325
Location of 115 Timbercrest Dr, Oak Ridge, TN 37830
Streetview of 115 Timbercrest Dr, Oak Ridge, TN 37830
Mortgage Calculator
Schools Near 115 Timbercrest Dr, Oak Ridge, TN 37830
Is this your home?
Claim it to unlock a private owner dashboard, track your equity, and get a free monthly value report.
Homes Similar to 115 Timbercrest Dr, Oak Ridge, TN 37830
IDX information is provided exclusively for personal, non-commercial use, and may not be used for any purpose other than to identify prospective properties consumers may be interested in purchasing. Information is deemed reliable but not guaranteed.