Description of 117 Rillwood Ln, Maryville, TN 37801
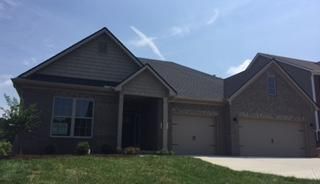
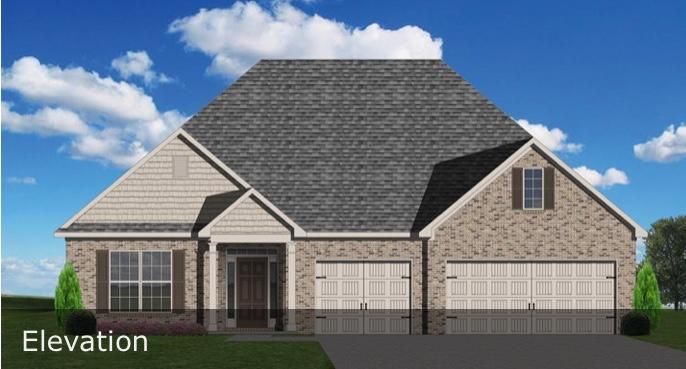
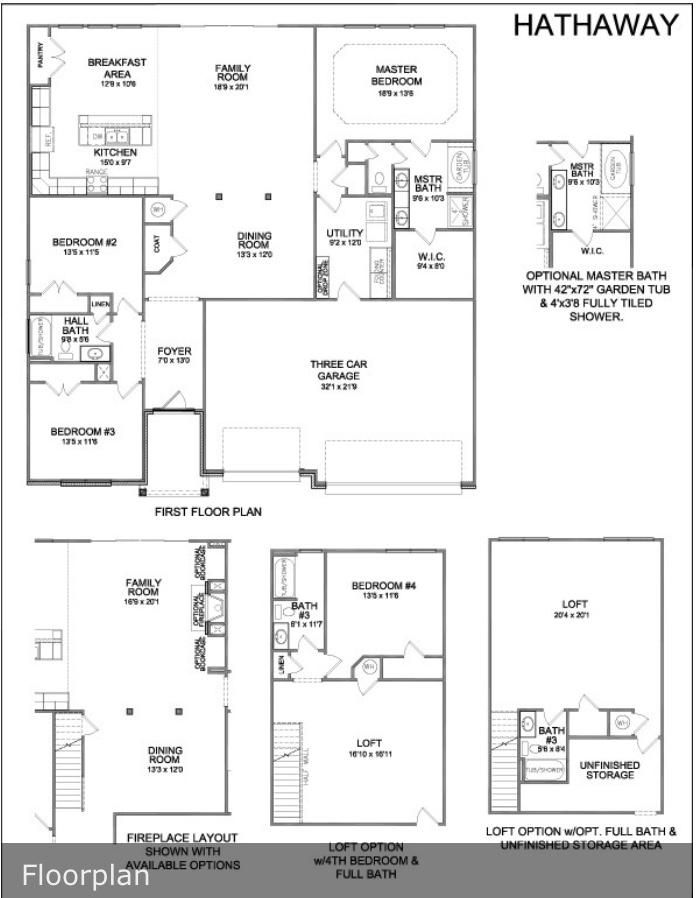
Listing details for 117 Rillwood Ln, Maryville, TN 37801 : This new Hathaway ranch plan offers three bedrooms, two full baths, a loft upstairs with full bathroom and large unfinished attic space. The main living areas of the home include a formal dining room defined by columns open to the family room. The bright kitchen has white cabinetry, light granite countertops, a large pantry, spacious breakfast area, raised bar top, and lots of counter space. Also included are all upgraded stainless appliances. The oversized master bedroom has a trey ceiling and a triple window overlooking the rear yard. The luxury master bath has a garden tub, separate tiled shower with frameless glass door, storage or linen closet, and double bowl vanity. The private backyard is overlooked by an 18 X 12 covered patio. A large utility room with folding counter and drop zone option functions as a mudroom and adjoins the three car garage. Bedrooms two and three share a hall bath. The family room has a beautiful stacked stone fireplace and leads out to an oversized covered patio. All this plus a three car garage!
From 129S turn right onto Foothills Mall Dr. Turn right onto Morganton Rd and travel about a mile. Turn left into The Park subdivision. Turn left onto Springwood Ln, right onto Branchwood Ln, and right onto Rillwood Ln. House is on the left.
IDX information is provided exclusively for personal, non-commercial use, and may not be used for any purpose other than to identify prospective properties consumers may be interested in purchasing. Information is deemed reliable but not guaranteed.






 Realtracs MLS #RTC2879718


