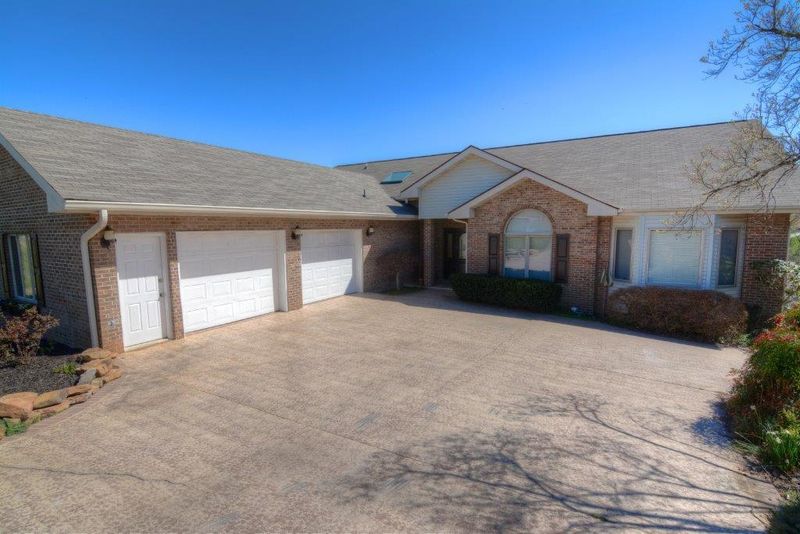
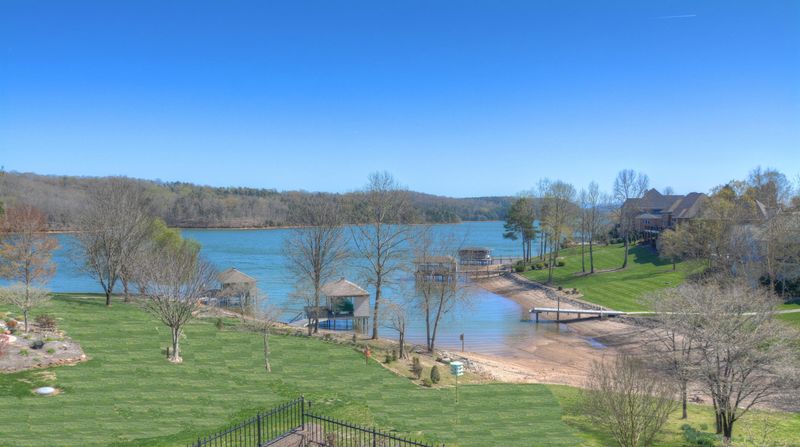
Listing details for 118 Kiowa Way, Loudon, TN 37774 : Stunning views of the main channel and mountains from this wonderful lake access home. (Not dockable). Offering an expansive outdoor area with an in-ground swimming pool, large open airy deck, covered deck on terrace level, 2 screened-in area porches. 4 bedrooms and 3.5 baths. An over-sized garage and a separate man-cave,hobby room or work-out area (your choice) on the lower level makes your imagination run wild with ideas for entertaining or family gatherings. A gorgeous stone fireplace on the main level and an additional brick fireplace on the lower level emanates cozy evenings while the swimming pool will help you celebrate those lazy summer days. The owner's suite even has it's own screened in patio. There is a separate screened patio off the kitchen area as well. Features for 118 Kiowa Way
This incredible mostly brick Lake and Mountain view home with approximately 3602 square feet and lake access, offers several surprises to the potential buyer. From its wall of windows in the great room overlooking picturesque views of the grounds and surrounding area beauty – to the in-ground resurfaced fenced-in swimming pool – one is immediately greeted to a feeling of serenity and relaxation. This welcoming environment which is flooded by natural light means you feel like you are experiencing a vacation environment all year round, while the lower level acts as a self-contained retreat for guests – all located conveniently by the Tellico Village Yacht Club.
Great Room:
From the second you walk through the front door into a beautiful entranceway with coffered ceilings, you are greeted with striking views of the mountains and lake through the incomparable wall of windows.
 Soaring vaulted ceilings.
 Direct access to the open deck.
 Impressive corner stone fireplace.
 VIEWS – VIEWS – and more VIEWS.
Kitchen:
The large kitchen with its coffered ceiling and bar area for additional seating makes cooking and entertaining a simple task.
 Double ovens.
 Eat-in breakfast area.
 Vaulted ceilings.
 Door leading to screened-in patio that overlooks the lake.
Laundry Room area:
 Double closets and built-ins with laundry sink.
 Work-space galore.
 Cabinets and more cabinets to store all your cooking essentials.
Bedrooms:
On the main level 3 bedrooms or an office - and the terrace level offers an additional bedroom so casual family overnight guests are not a challenge.
 Owner's suite features coffered ceiling and large windows to afford mountain and lake views and direct access to a screened patio.
 An additional bedroom on the main level with vaulted ceiling and one on the terrace level gives you plenty of room for wanted (or surprise) overnight guests.
 Two and a half baths on the main level.
Terrace level:
This lower level has a multitude of spaces plus an easy walk out to the gorgeous covered deck and swimming pool area making entertaining a breeze.
 Separate work-out area, hobby room, man cave or office.
 Cedar-lined walk-in closet.
 An additional recreational room with brick fireplace.
 Bedroom with full bath. Bath has convenient access to patio for pool users.
 Easy access to swimming pool and large covered deck.
 Additional storage closets.
Outdoor living space:
Summer can never come quicker while you enjoy these great outdoors and enclosed areas for enjoying a solitary day while you float your cares away or entertain in style. The only problem is – your guests may never leave.
 Two Screened-in porches with vaulted ceiling.
 Gated and resurfaced in-ground swimming pool.
 Terrace level with covered open deck.
 Easy walk to lake enhanced by gorgeous mountain views.
 Oversized garage
 Huge open deck and main level all-weather room.
Information subject to change without notice. Information deemed reliable but not guara
From Highway 321 in Lenoir City take Highway 444 (Tellico Parkway)to Sequoyah Road (Yacht Club) - continue up hill and turn left on Kiowa Way. Follow to sign on right.
IDX information is provided exclusively for personal, non-commercial use, and may not be used for any purpose other than to identify prospective properties consumers may be interested in purchasing. Information is deemed reliable but not guaranteed.