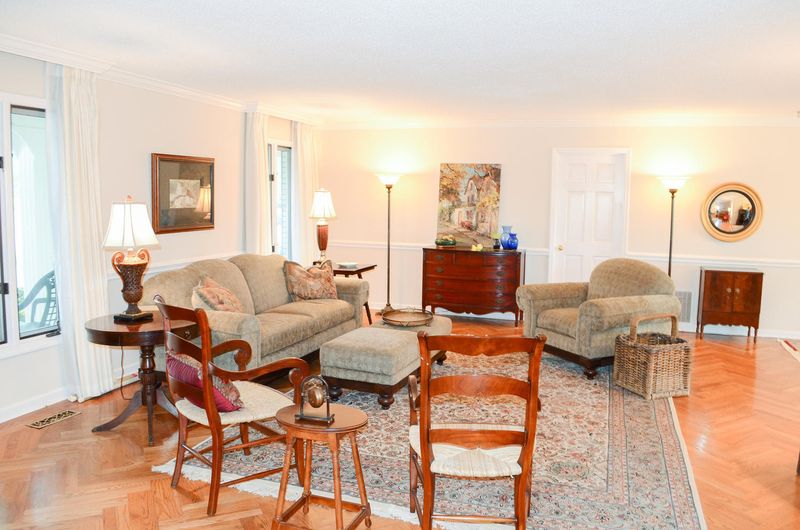
Listing details for 12 Asbury Ln, Oak Ridge, TN 37830 : New Pella Window Walls strategically placed frame views of river & mountains in single story brick home on level lot. Open concept living from formal living,dining,breakfast, kitchen & den meet todays must haves.Custom panelling lines den off kitchen showcasing woodstove w/heatilator; wetbar services den,breakfast room and more. JennAire kitchen offers DBL wall ovens,large counters,glassed front upper cabs,pantry & views!Stove w/oven ensures turkey & all sides will be done at same time! Master bedroom w/connecting office shares unusual retro bath; Pella windows & door give easy access to large patio and views of river below.Gathering room w/FP, wetbar, BR/ bath steps onto small patio & river view!Custom hardwoods;new tile.Circular drive offers covered 4 spots culdesac. Exceptional quality
Pellissippi Parkway towards Oak Ridge, Right on Edgemoor Road at roundabout to Melton lake Drive. Left on Emory Valley Road, right on Artesia, right on Albion to Right on Asbury Lane. House on Right.
Home Specification
Bedrooms
5
Bathrooms
4 Full
Total Square Feet
4,924
Construction / Architecture
Year Built
1977
Style
Traditional
Construction Materials
Brick
New Construction
No
Price per Sq Ft
$75
Lot Features
Cul-De-Sac, Rolling Slope and Irregular Lot
Lot Size (Acres)
0.74
Lot Dimensions
.74
Interior Details
Interior Features
Central Vacuum, Wet Bar, Pantry and Walk-In Closet(s)
Appliances
Dishwasher, Disposal, Microwave, Range, Trash Compactor and Self Cleaning Oven
Flooring
Tile and Hardwood
Window Features
Insulated Windows and ENERGY STAR Qualified Windows
Fireplace
Yes
Fireplace Count
2
Fireplace Features
Brick, Wood Burning, Wood Burning Stove and Insert
Heating
Central, Forced Air, Heat Pump, Zoned, Natural Gas and Electric
Cooling
Ceiling Fan(s), Central Air and Zoned
Exterior Details
Garage
No
Attached Garage
Yes
Carport
Yes
Carport Spaces
2
Parking Features
Attached, Main Level and Off Street
Patio & Porch Features
Patio
Exterior Features
Cable Available (TV Only), Patio, Windows - Insulated, Doors - Energy Star and Window - Energy Star
Other Structures
Storage
Fencing
None
View
Lake and Mountain View
Additional Features
Utilities
Cable Available
Taxes, HOA & Financing
Annual Property Tax
$4,742.92
HOA Fee Includes
None
Room Details
Room Type
Level
Dimensions
Living Room
Main
22.6x18.
Dining Room
Main
13.10x11.2
Eat In Breakfast Area
Main
13.4x24.3
Kitchen
Main
14x12
Family Room
Main
17.6x27.6
Utility Room
Main
11.4x5.6
Master Bedroom
Main
19.5x16.3
Office
Main
15x6.5
Great Room
Main
28.7x24
Bedroom 5
Main
17.2x13.4
Bedroom 3
Main
17.5x13.6
Bedroom 4
Main
17.5x13.6
Bedroom 2
Main
21x11.3
Show More
Listing Provided By
Lisa Boone, Southern Homes Realty, LLC
Properties displayed may be listed or sold by various participants in the MLS
Source
East Tennessee Realtors, MLS#: 922136
Is this your home?
Claim it to unlock a private owner dashboard, track your equity, and get a free monthly value report.
Is this your home?
Claim it to unlock a private owner dashboard, track your equity, and get a free monthly value report.
Property History
DateEventPrice
9/8/2015
Sold
$370,000
$75/sqft
Source:East Tennessee Realtors #922136
4/20/2015
Listed for sale
—
Source:East Tennessee Realtors #922136
Location of 12 Asbury Ln, Oak Ridge, TN 37830
Streetview of 12 Asbury Ln, Oak Ridge, TN 37830
Mortgage Calculator
Schools Near 12 Asbury Ln, Oak Ridge, TN 37830
Is this your home?
Claim it to unlock a private owner dashboard, track your equity, and get a free monthly value report.
Homes Similar to 12 Asbury Ln, Oak Ridge, TN 37830
IDX information is provided exclusively for personal, non-commercial use, and may not be used for any purpose other than to identify prospective properties consumers may be interested in purchasing. Information is deemed reliable but not guaranteed.