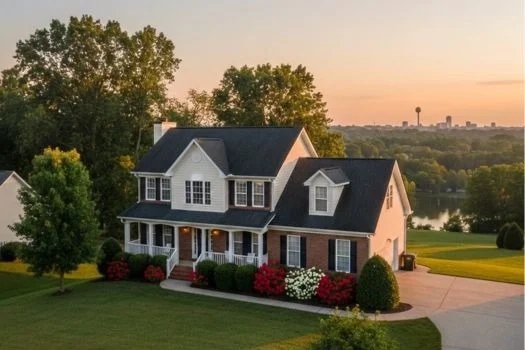
Description of 12236 Stone House Ln, Knoxville, TN 37934
Listing details for 12236 Stone House Ln, Knoxville, TN 37934 : Upscale Comfort with Incredible Views in the Heart of Farragut! This beautiful all brick home w/stone accents has upgraded features throughout. It features 4 bedrooms plus a bonus room, 3.5 bathrooms, side entry 3-car garage, and an encapsulated crawl space. It has an open floor plan featuring 10-foot ceilings, 8-foot doors, 2-inch wood blinds throughout, coffered ceilings, oversized crown molding, built-in cabinetry on each side of the fireplace, wide plank, hand-scraped hardwood floors, and top of the line luxury level hardware, appliances, and lighting. This 3,794 square-foot home sits on a corner lot in the desirable Split Rail Farms neighborhood. Large wood columns frame the covered front porch, and the backyard is designed to highlight the beautiful mountain views. The backyard entertainment area has a stone paver patio, built-in fire pit, covered back porch with a ceiling fan, wood ceiling, and recessed lighting. To ensure privacy, there is an upgraded 6-foot wood privacy fence with brick posts and scalloped design... not your average fence!
The gourmet kitchen has designer quartz countertops, spacious island, farmhouse apron sink, under cabinet lighting, and oversized subway tile backsplash. The gas range, dishwasher, and side-by-side refrigerator are all stainless-steel Viking appliances. The range has a gorgeous, custom overhead vent. There is ample cabinetry for storage, and the drawers are all soft close. The kitchen opens to a large breakfast room. There is also a large walk-in pantry and a large Butler's pantry offering ample cabinetry for storage.
The family room features a gas fireplace with quartz surround and built-in cabinetry with shelving. It opens to a formal dining room with wainscoting. The main level also has a large laundry room with oversized tile flooring, cabinetry for storage, and a large utility sink with a quartz countertop.
The master bedroom is on the main floor and has a trey ceiling with recessed lighting. The master bath feels like a spa with tile flooring, a double sink vanity, and quartz countertops. There is a separate garden tub and an oversized walk-in tiled shower with a frameless glass door. There is also a private water closet. The huge master closet with custom storage system has ample room for clothing and more.
The remaining 3 bedrooms each have walk-in closets, two with connecting bathrooms. The fourth bedroom has an additional connected room that would be great for an office or playroom. Each bathroom features oversized vanities with quartz countertops and tub/shower combos with tile surround and tile extending from the floor to the ceiling. Both bathrooms have storage; there is a linen closet in one and storage shelves in the other. The upstairs also has a large bonus room with wet bar, wine refrigerator, quartz countertops, and cabinetry for additional storage.
Besides having the best views in Farragut, Split Rail Farms features sidewalks, streetlamps, and a community outdoor entertainment area with fireplace. It is only 5 minutes away from the shopping at Turkey Creek, top rated hospitals, and an abundance of fine dining.






 Realtracs MLS #RTC2840798