Description of 125 Columbus Dr, Lenoir City, TN 37771
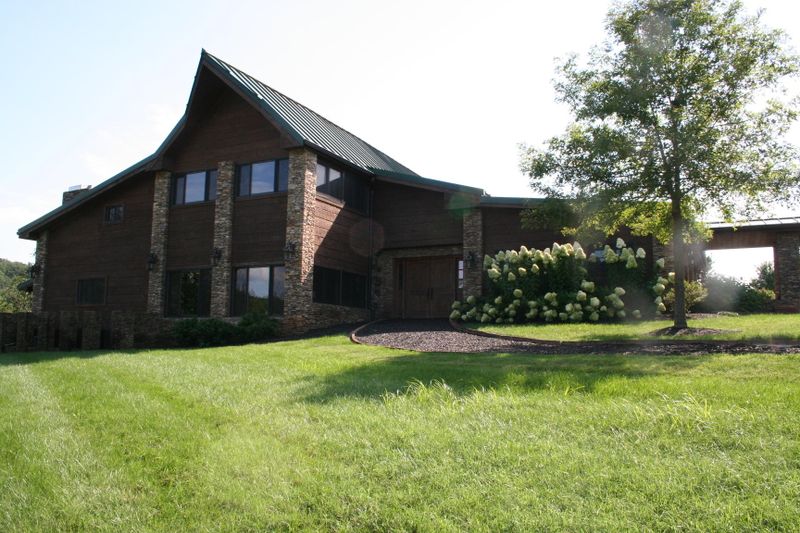
Listing details for 125 Columbus Dr, Lenoir City, TN 37771 : This beautiful horse farm was featured in two Magazines and is situated on more than 7 acres of gently rolling hillside. It is a property unlike any other you will see. The owners had this home custom built in 2009 using only the highest quality special ordered materials. It is a showpiece home which is the talk of the Town. As you walk into the home you will be astonished at the beauty and warmth. The open living concept allows for ease of conversation and entertaining. This home was built to entertain as is obvious with the nearly 300 sq ft kitchen with Granite Island and Peninsula. NOTE; Adjoining 9.09 fenced acres, and additional home with 3 car garage available to purchase, separate MLS. PLEASE READ DOCUMENT for 3 page details of what this beautiful property offers & add'l acreage This property is unlike any other property in East TN. It took 2 years and an unlimited budget to construct this beautiful home. The original structure was once a large log barn built in the 1940's. The owners had the foresight and a team of architects and contractors who created this now one of a kind, elegant home. They preserved the internal log walls of the pre-existing barn, and built the house around the logs. They added 100 year old Chestnut logs to maintain the theme. All aspects and building materials are high end, above average quality materials and products. Some materials were flown in from International dealers, but most were custom made for the home. The new home construction was completed in 2009.
The home is well known around the community and has been featured in two Magazines. It was featured in Cityview Magazine Sept/Oct 2009 and Log Home Living Magazine - Home of the Month May 2014.
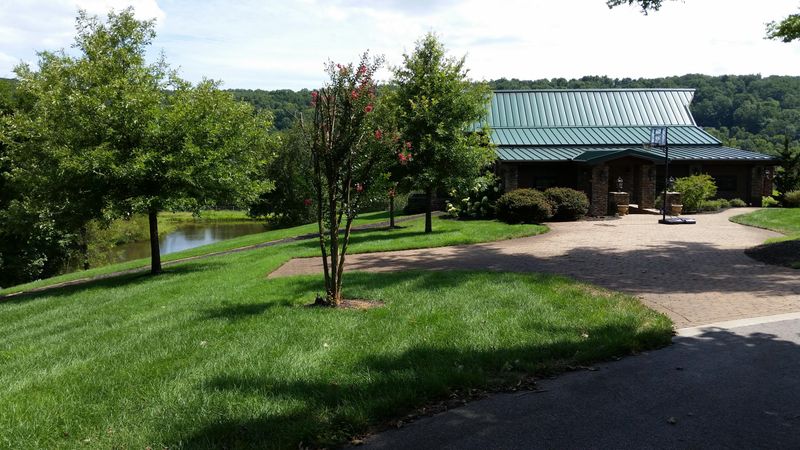
The home is situated on a gently rolling 7.52 acres which includes a large stocked spring fed pond. If you enjoy fishing, you will enjoy this pond as it is home to Bass, Bluegill and Catfish.
The pasture is fenced with criss-crossed wood fencing to accommodate horses or cows. It has a large horse shelter on the hill with hay storage, underground utilities which provide lighting and fans to keep your horses or cows comfortable. The shelter was built with the same high quality building materials as the home including the metal roof.
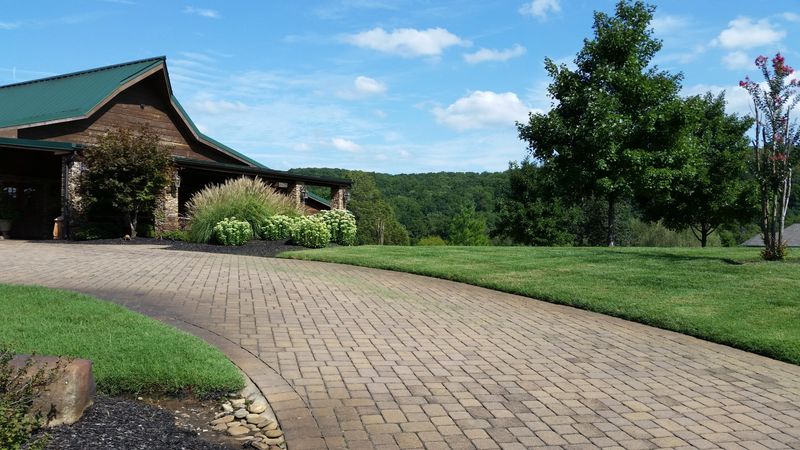
The yard surrounding the home has hand laid sod with an Irrigation system which is pumped from the spring fed pond. The yard has been professionally landscaped and maintained. The driveways are paved up to the house, at all entry's. The paving bricks are high quality to withstand all activity levels and each extend to the road. There is plenty of parking to accommodate more than 8 vehicles.
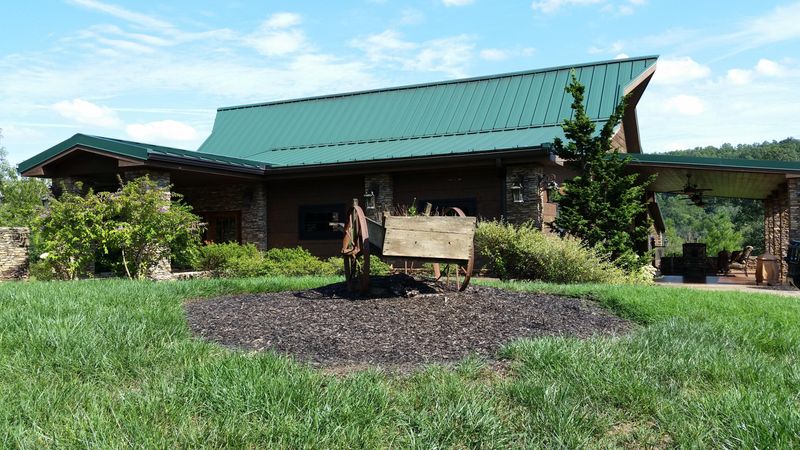
The front entrance of the home has an enormous covered patio with stained concrete, natural stone columns and Chestnut logs. It offers plenty of space for outdoor entertaining undercover. The roof of the home is a high quality metal roof built to withstand the worst of storms. There are two other concrete patios to enjoy around the home. The master Bedroom has its own private covered balcony overlooking the hillside. The kitchen has a door leading to a concrete patio overlooking the spring fed pond and pasture.
Looking around the exterior of the home you will notice the many stone columns with quality exterior lighting attached to each.
What is not obvious is the multi camera Surveillance system with an Alarm. It feeds to a recording device and monitor located inside the home. The camera catches all activity from all angles.
The interior of the home is stunning. As you walk through the front door you will be amazed at the beauty and warmth of the interior. When viewing the home you will see Tennessee Stack Stone throughout both the interior and exterior, Copper sinks throughout and over 300 sq ft of Copper Canyon Granite Counter tops used through this home. There are two rooms in the house which were assembled with 100 year old Chestnut logs. The house is handicap accessible on the main level. It has 5 central heat and air units for zone control which make heating and cooling this marvelous home more efficient .
The large stone fireplace adds warmth through the winter months. The stone at the fireplace lays from floor to ceiling with blowers built in. The flooring throughout the home is Carlisle Wide Plank flooring which is durable and holds up well to any lifestyle.
The kitchen in this home is the envy of many. It is a kitchen which most people dream of but only few have the pleasure to experience. The cabinets are Knotty Alder wood cabinets from Wildwood Cabinets. The kitchen offers a large center island and peninsula which is ideal for entertaining as it can seat more than 12 people comfortably. The sub zero fridge/freezer is finished with wood panels to match the cabinets as is the Bosch dishwasher. The Range is any chef's dream, it is a Stainless Dacor 6 burner gas range with 2 ovens and a warming drawer. The microwave is stainless and built in at a comfortable level for easy access. The kitchen offers what the majority of kitchens do not, a built in, custom made Earthstone wood fired pizza oven which can be used to cook more than pizza. The pizza oven is in the corner of the kitchen with stack stone, granite and copper surrounds.
The Dining area is connected to the kitchen with two walls of windows offering an impressive view of the beautiful pasture and pond. The walls in the Dining area have logs from the original building and hand laid stack stone.
The common wood used in the home is Knotty Alder Wood which is uncommon for most homes. From windows, doors to trim, the wood is the high quality Knotty Alder wood which adds warmth to the rooms. All were custom made for this home.
The Master bedroom is its own oasis with a sitting area, floor to ceiling stack stone fireplace, his/hers walk in closets and a his/hers bathroom. There is a large spa tub as well as walk in shower with multi shower head system and two built in seats. There are two separate vanities, both with the Copper Canyon granite tops which includes a Ladies cosmetic vanity area. The master bedroom has a private covered stack stone patio area which overlooks the pasture and pond.
There is a stone surface dry bar in both the Living area as well as the billiard area. The billiard area is just 4 steps from the Living area, partially opened to the living space therefore no one is left out of conversation. There are two rooms off the billiard room. One is the enormous laundry room which will spoil even those who don't like laundry days. On the opposite side of the billiard room you will find another room which can be an office, small bedroom, or as it is currently used, a craft room.
Don't overlook the tree trunk near the entry at the steps which stretches from the base of the steps to the ceiling as you walk up the custom made solid wood steps. Walk along the wood bridge which has hand hammered wrought iron spindles to discover 3 more rooms. Each large enough to be used as bedrooms. One of the bedrooms has an enormous walk in closet as well as wall to wall windows allowing for an elevated view of the pasture and hillside.
Attached to the house is an area with amazing possibilities. An area which was was created to house horses. The area has 5 horse stalls of various sizes and each have automatic waterers and fly spray system. The floors have drains and rubber matting. Every stall has custom made hand hammered wrought iron stall fronts and windows with tongue and groove wood. The stalls are visible from the windows in the house and have three separate entrances from the exterior. The owners have not boarded a horse in the stalls but the potential for use is unending. The stalls can be converted into exercise rooms, office, storage, or whatever your imagination allows.
Additional option to purchase adjoining properties.
In addition to the house and 7.52 acres is another three parcels which consists of 9.09 acres and a house with 3 car garage. The three parcels will be sold as one package. The buyer will have the option to purchase the parcel package for $300,000.
Each parcel is individually fenced and each can be built on.
Parcel 1 .9 acres tax records parcel # 014 117.00 MLS# 940187
This parcel is completely fenced with criss-crossed fencing and underground utilities. It has beautiful hillside views.
Parcel 2 1.6 acres 117 Columbus Dr MLS# 940171
This parcel includes a 900 sq ft house with one bedroom and 3 car garage PLUS an RV parking garage. The whole structure, including garage is heated and cooled. It has a metal roof and exterior finish work which matches the main home. It is not part of the subdivision therefore no restrictions. A multi chicken (free range) house is on the premise as is a large riding arena with manufactured sand bedding. It has a beautiful hillside view from the property. The driveway has hand laid paved bricks. Garage doors are solid wood to match the exterior.
Parcel 3 6.59 acres 9261 Hines Valley Rd MLS# 940182
This parcel can be accessed from Hines Valley road with great possibilities. A beautiful home can be constructed and occupied on this parcel with plenty of room for livestock. This parcel is not considered part of the subdivision therefore no restrictions. This property also has a beautiful hillside view.
These properties have great potential. If you choose to purchase these properties you can keep them as they are and enjoy a spacious horse farm, or sell off each individually. A buyer may also choose to build on two and sell them, keeping a parcel. It is a great investment property to accompany the main house.