Description of 1258 Biscayne Dr, Lenoir City, TN 37771
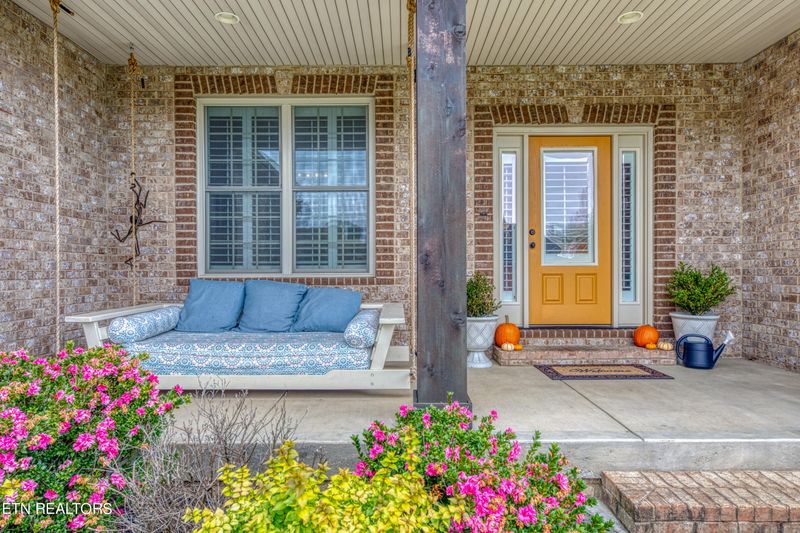
Listing details for 1258 Biscayne Dr, Lenoir City, TN 37771 : Multiple offers received. Highest & best due by 1pm on 11/15/23. Sprawling, spectacular & move in ready! This, all brick, open concept, basement rancher really has it all. Starting with location, this home rests quietly in the highly desired, Harrison Woods Subdivision. A neighborhood that offers spacious lots, beautiful scenery, saltwater pool, club house & provides proximity to all that Lenoir City & West Knoxville have to offer. The home itself was thoughtfully planned prior to construction & lends itself perfectly for low maintenance, carefree living. Throughout its life, it has been meticulously cared for, loved & upgraded. It boasts many incredible attributes. To name but a few: You may choose to enter via the inviting, covered front porch, with bench swing that makes greeting visitors a special event or through the oversized, main level garage, complete with EV charging capabilities already in place. Once inside, you are welcomed by a wide open, split floorplan, that offers 3 bedrooms on the main level. From the formal dining space to the gas fireplace centered living room, you are surrounded by neutral colors, vaulted & coffered ceilings. The gourmet kitchen is perfect for the chef in your family! It provides beautiful & spacious countertops, and a full pantry to complement the already ample cabinet space. A double oven, 5 burner gas range with griddle & other high-end appliances. From the breakfast nook, you can step out onto the covered/screened porch to take in the views or step off to the owner's suite. This large bedroom is relaxing, airy & naturally lit by sunlight. The connected bath is simply exquisite & its walk-in closet space, dual vanities, soaking tub & tile walk in shower make this the perfect place to get ready for bed, or to take on the day! The other two bedrooms on the main level also contain walk-in closets & are connected by a beautiful Jack and Jill bath. All bedrooms have convenient access to the large laundry/utility room. You may choose to never leave the main level, but the downstairs packs a punch as well. As you walk down the decorative steps, you will come to yet another full bath, another large bedroom, an expansive office that could easily be called a 5th bedroom & also, a gigantic media/bonus space that is perfect for entertaining, watching a movie or the big game or really any other hobby that you may enjoy. Just off this large space is an enormous amount of storage. Two additional, unfinished spaces that could easily be completed to make this home over 4k square feet. As of now, it is simply dry storage, accessible from the interior of the home & one even has access through the third garage bay on the bottom level. Exit the lower garage and you will find the covered patio & the sprawling, fenced backyard that is private and surrounded by a beautiful, wooded backdrop. I could go on, but this home simply must be seen to believe! Hurry & schedule your private tour today, as homes like this one do not last!







 Realtracs MLS #RTC3103618


