Description of 1258 Foxwood Dr, Sevierville, TN 37862
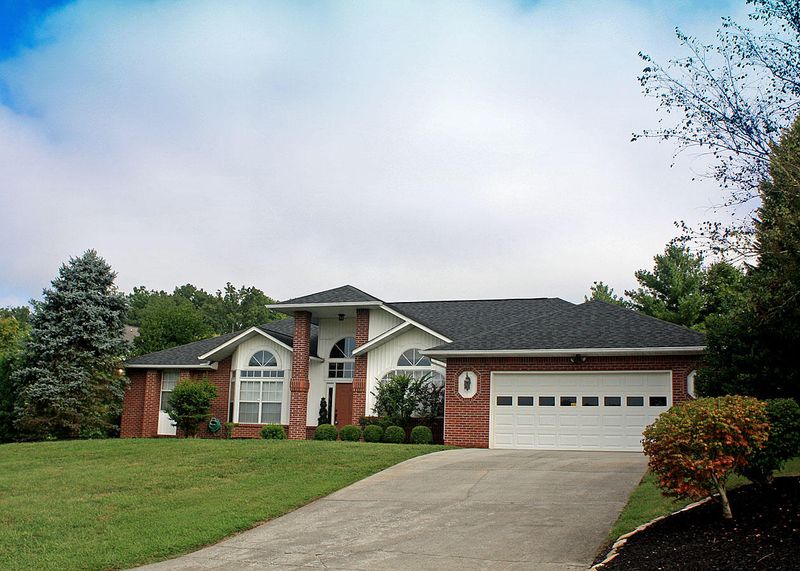
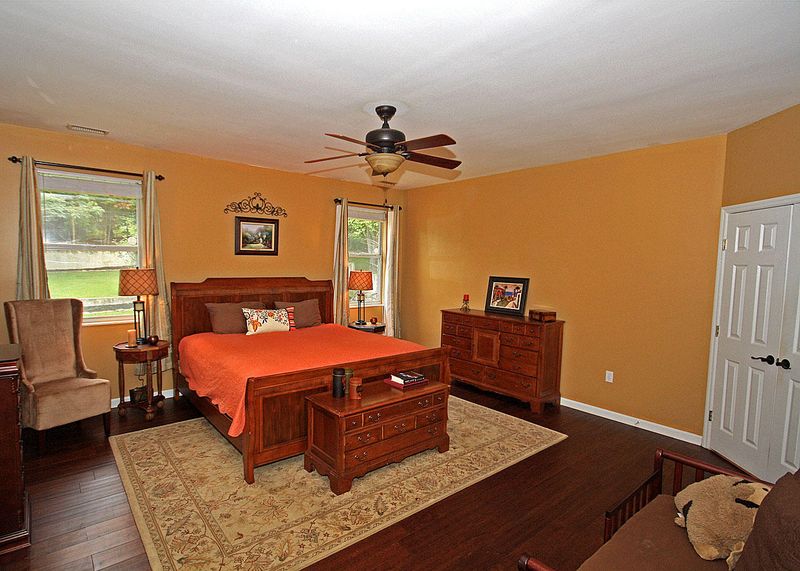
Listing details for 1258 Foxwood Dr, Sevierville, TN 37862 : ONE LEVEL 3 bedrooms 2 bath custom built brick rancher with no step entry. HARDWOOD & TILE FLOORS THROUGHOUT.This home is pristine inside and out...very well cared for. You will be impressed the second you enter the beautiful foyer with a sitting area to your left. SPACIOUS open living room with lots of windows to the private and perfectly landscaped back yard. Gourmet Kitchen with tile back splash and stainless Samsung appliances has a counter and a breakfast area. Luxury master suite double doors open to the large private bath with 6'x7' tile & glass double shower, stone counter, whirlpool tub; then the 15'X12' WALK IN closet - bigger than many bedrooms. The other 2 bedrooms are very good sizes and plenty of closets, walk in and reach in, and all hardwood. Great pantry just off the kitchen, large laundry room with sink. 2 car garage right on the main level, No Steps! This really is an amazing home, from the room sizes and finishes to the landscaping, private fenced yard, covered patio. And of course the location can't be beat -within walking distance to the new hospital; minutes from banking and shopping. Very convenient. On top of all this there is a view as well.
From Downtown Sevierville (Traffic Light #15.6) take Dolly Parton Pkwy (411 N) 1.5 mi and turn Right on Veterans Blvd (Light #17.1); go 4/10 mile and turn Left onto Middle Creek Rd; go 7/10 mile and turn Left onto Foxwood Dr (Just before Ernest McMahan); go 2/10 mi and turn Right at the stop sign; go 1/10 mi and home is on Left at the intersection with Glenda Ln.
Home Specification
Bedrooms
3
Bathrooms
2 Full
Total Square Feet
2,656
Construction / Architecture
Year Built
1995
Style
Traditional
Construction Materials
Brick
New Construction
No
Price per Sq Ft
$107
Lot Features
Corner Lot
Lot Dimensions
0.5 Acres
Interior Details
Interior Features
Pantry and Walk-In Closet(s)
Appliances
Dishwasher, Microwave, Range and Refrigerator
Flooring
Tile and Hardwood
Fireplace
Yes
Fireplace Count
1
Fireplace Features
Gas Log
Heating
Heat Pump, Ceiling and Electric
Cooling
Central Air
Exterior Details
Garage
Yes
Garage Spaces
2
Attached Garage
Yes
Parking Features
Attached
Patio & Porch Features
Patio
Exterior Features
Patio
Fencing
Fenced Yard
Taxes, HOA & Financing
Annual Property Tax
$1,302.23
HOA Fee Includes
None
Room Details
Room Type
Level
Dimensions
Other
First
15X12
Master Bedroom
First
16'9X16'7
Living Room
First
18'6X17'
Show More
Listing Provided By
Rasa Baldino, Century 21 MVP
Properties displayed may be listed or sold by various participants in the MLS
Source
East Tennessee Realtors, MLS#: 900764
Is this your home?
Claim it to unlock a private owner dashboard, track your equity, and get a free monthly value report.
Is this your home?
Claim it to unlock a private owner dashboard, track your equity, and get a free monthly value report.
Property History
DateEventPrice
12/10/2014
Sold
$283,000 0%
$107/sqft
Source:Realtracs MLS #RTC3293479
12/10/2014
Sold
$283,000 -5.6%
$107/sqft
Source:East Tennessee Realtors #900764
9/9/2014
Listed for sale
$299,900
$113/sqft
Source:Realtracs MLS #RTC3293479
9/9/2014
Listed for sale
—
Source:East Tennessee Realtors #900764
Location of 1258 Foxwood Dr, Sevierville, TN 37862
Streetview of 1258 Foxwood Dr, Sevierville, TN 37862
Mortgage Calculator
Schools Near 1258 Foxwood Dr, Sevierville, TN 37862
Is this your home?
Claim it to unlock a private owner dashboard, track your equity, and get a free monthly value report.
Homes Similar to 1258 Foxwood Dr, Sevierville, TN 37862
IDX information is provided exclusively for personal, non-commercial use, and may not be used for any purpose other than to identify prospective properties consumers may be interested in purchasing. Information is deemed reliable but not guaranteed.







 Realtracs MLS #RTC3293479


