Description of 1264 Stewart St, Sevierville, TN 37876
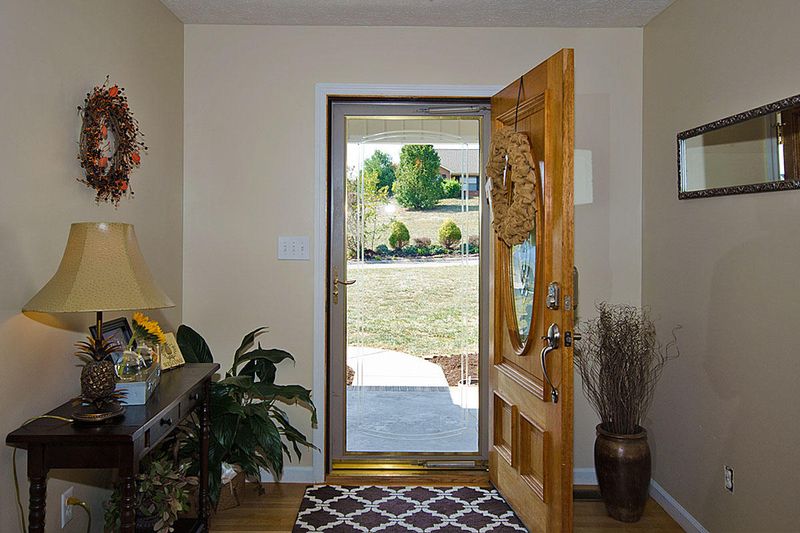
Listing details for 1264 Stewart St, Sevierville, TN 37876 : Gorgeous one level ranch home. All brick with inviting porch and large freshly painted deck. Enjoy the warmth in the huge living room with beautiful stack stoned gas log fireplace that has been wired for your flat screened TV. Gleaming hardwood floors flow from the living room into the master bedroom that have soaring cathedral ceilings. Lots of natural light streams through the arched windows in the master bedroom. Master bath includes a step in shower with two seats, oversized whirlpool tub and double sinks. Honey Oak cabinets fill the kitchen with tons of counter space including spacious center island for additional storage and food prep area, stainless steel appliances, new tile backsplash and hanging pendulum lighting, cozy sunroom off the dining/kitchen.
From Sevierville take Hwy 66 North to left on Boyds Creek Road to right into Dogwood Hills subdivision, Korey Blvd., to right on Stewart Street. Home on
right see sign.
Home Specification
Bedrooms
4
Bathrooms
2 Full
Total Square Feet
2,041
Construction / Architecture
Year Built
2004
Style
Traditional
Construction Materials
Frame and Brick
New Construction
No
Price per Sq Ft
$110
Lot Size (Acres)
0.47
Interior Details
Interior Features
Eat-in Kitchen, Walk-In Closet(s), Kitchen Island and Cathedral Ceiling(s)
Appliances
Dishwasher, Disposal, Microwave, Range and Self Cleaning Oven
Flooring
Carpet, Tile and Hardwood
Window Features
Insulated Windows and Drapes
Fireplace
Yes
Fireplace Count
1
Fireplace Features
Stone
Heating
Forced Air and Natural Gas
Cooling
Ceiling Fan(s) and Central Air
Exterior Details
Garage
Yes
Garage Spaces
2
Attached Garage
Yes
Parking Features
Attached
Patio & Porch Features
Porch - Covered
Exterior Features
Porch - Covered, Deck, Windows - Vinyl, Windows - Insulated and Doors - Storm
Other Structures
Storage
Fencing
None
View
Mountain View
Taxes, HOA & Financing
Annual Property Tax
$897.70
HOA Fee Includes
None
Show More
Listing Provided By
Deb Teague, Century 21 MVP
Properties displayed may be listed or sold by various participants in the MLS
Source
East Tennessee Realtors, MLS#: 981439
What's this home worth?
National portals guess with an algorithm. We price it from actual closed sales on your street.
Your home value estimate
$386K – $526K
Exact number$2,845,000
Want an exact number? Use an Agent, not an algorithm.
Is this your home?
Claim it to unlock a private owner dashboard, track your equity, and get a free monthly value report.
Property History
DateEventPrice
11/28/2016
Sold
$225,000 0%
$110/sqft
Source:East Tennessee Realtors #981439
11/27/2016
Sold
$225,000 -0.4%
$110/sqft
Source:Realtracs MLS #RTC3292602
10/10/2016
Listed for sale
$225,900
$111/sqft
Source:Realtracs MLS #RTC3292602
10/10/2016
Listed for sale
—
Source:East Tennessee Realtors #981439
Location of 1264 Stewart St, Sevierville, TN 37876
Streetview of 1264 Stewart St, Sevierville, TN 37876
Mortgage Calculator
Schools Near 1264 Stewart St, Sevierville, TN 37876
What's this home worth?
National portals guess with an algorithm. We price it from actual closed sales on your street.
Your home value estimate
$386K – $526K
Exact number$2,845,000
Want an exact number? Use an Agent, not an algorithm.
Is this your home?
Claim it to unlock a private owner dashboard, track your equity, and get a free monthly value report.
Homes Similar to 1264 Stewart St, Sevierville, TN 37876
IDX information is provided exclusively for personal, non-commercial use, and may not be used for any purpose other than to identify prospective properties consumers may be interested in purchasing. Information is deemed reliable but not guaranteed.








 Realtracs MLS #RTC3292602


