Description of 129 Quapaw Cir, Loudon, TN 37774
Listing details for 129 Quapaw Cir, Loudon, TN 37774 : This fabulous LAKE ACCESS home offers serene views, a 3 car garage and each bedroom having it's own bathroom, guests will enjoy the benefit of unequaled privacy. With the Great Room and Heart Room on the main level, and two additional bedrooms and bathrooms on the Terrace Level - there is enough space for everyone. Easy to maintain hardwood floors, vaulted ceilings and impressive fireplaces make this the ideal home. The kitchen is designed for easy flow and entertaining with it's center island, quartz counter-tops and large eat-in area located directly outside the kitchen. The Owner's Suite offers attractive trey ceiling and a wall of windows that overlooks the lake. The Terrace Level offers more living space. Three car garage and a gentle walk to the water-what more could you want!! Features for 129 Quapaw Circle
This fabulous lake access home offers serene views and with each bedroom having a separate bathroom, you and your overnight guests will enjoy the extra benefit of unequaled privacy. Make this your own private getaway! Bring your lake toys and float your troubles away!!!!!
Great Room:
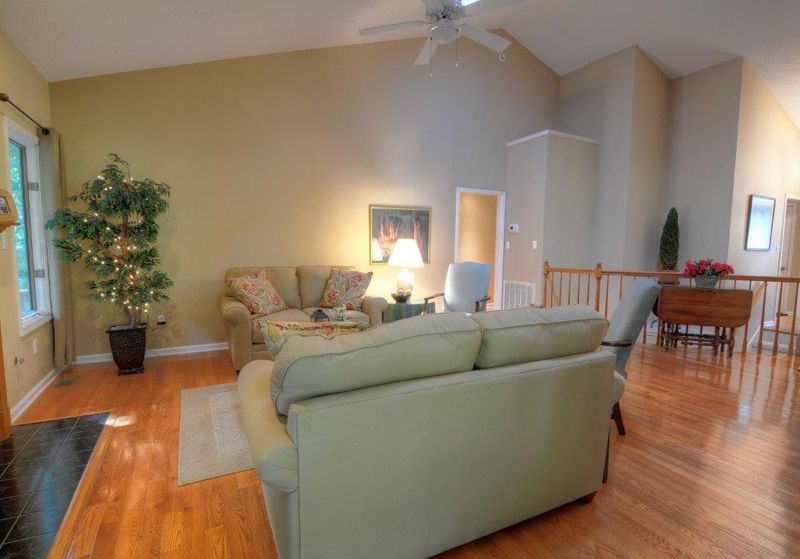
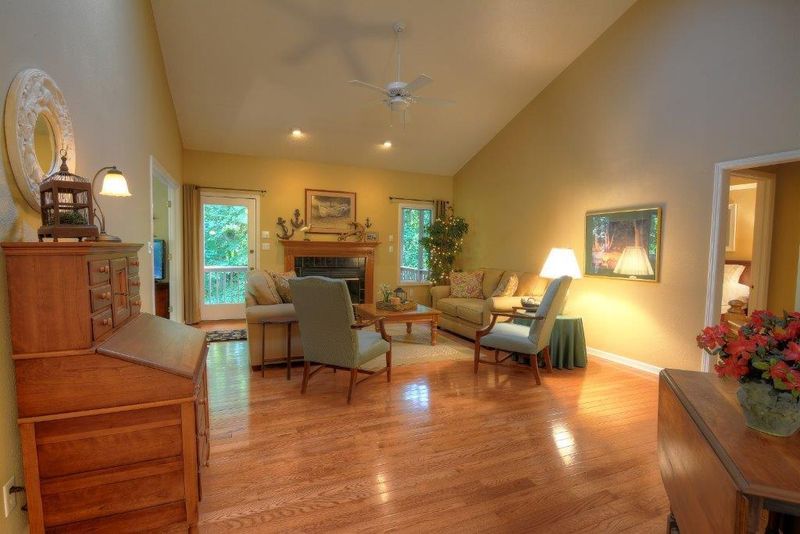
With the great room and hearth room on the main level, and an open concept to the kitchen, you can entertain, cook and chat while your guests enjoy the tranquil backdrop of the lake.
 Easy to maintain hardwood floors.
 Vaulted ceilings.
 Impressive fireplace.
 Bright and airy with plenty of natural light.
Kitchen, Hearth Room and Dining Room area:
The kitchen is designed for easy flow and faces out to a stunning wall of windows overlooking the lake and mature trees. With the adjoining Hearth Room, this area is fabulous for entertaining.
 Center island with room for bar stools.
 Quartz countertops.
 Large eat-in area right adjoins the kitchen.
 Spacious and functional – what a combination.
 Separate formal dining room area with large, airy windows, wainscoting, vaulted ceiling and those ever present hardwood floors.
Owner's Suite:
The owner's suite provides a relaxing atmosphere with wonderful appointments.
 Attractive trey ceiling with ceiling fan.
 Wall of windows overlooks the lake.
 Great hardwood floors.
 Owner's bathroom has spa tub and walk in shower, with the entrance to the expansive owner's closet leading to the utility room.
Terrace level:
With a separate terrace level, no guests are unexpected or unwelcome.
 Rec room boasts a wet bar and warm inviting fireplace.
 Hobby room? - Exercise room?- Office space -? – your choice in this additional area.
 Two additional bedrooms with two private bathrooms.
 Additional storage for all those must save treasures.
 Covered patio.
Additional features:
Not only does this home have a friendly layout but great additional outdoor benefits.
 Three car garage, third bay wired for workshop power tools (220v), 2 car side of garage is wide enough for two cars plus a golf cart and an additional bonus of a golf-cart door.
 Open deck area with a covered patio section and a gentle walk to the water with tranquil setting.
 One of the HVAC systems is less than 6 months old, roof approximately 5 years old.
Listing Provided By
Susan A. Akagi, Lakefront Living, On the Lake
Properties displayed may be listed or sold by various participants in the MLS
Source
East Tennessee Realtors, MLS#: 956809