Description of 135 Prestwick Ln, Lenoir City, TN 37771
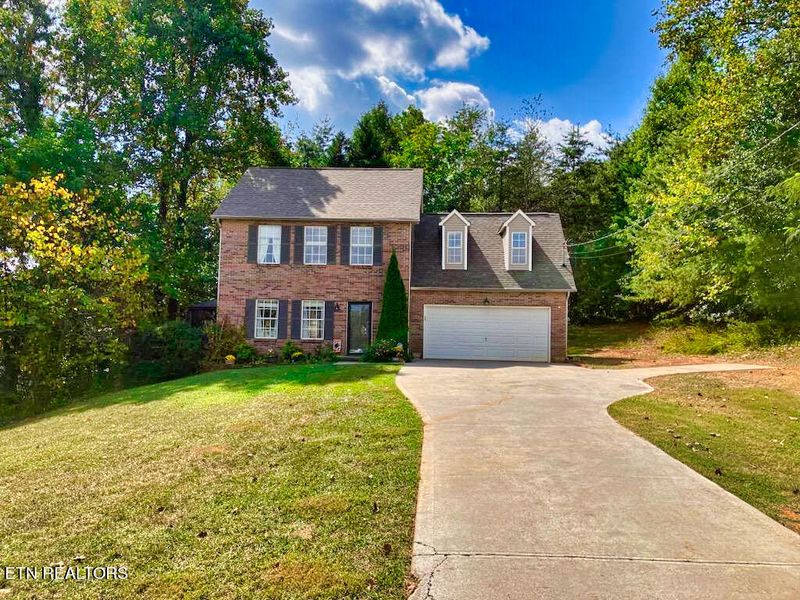
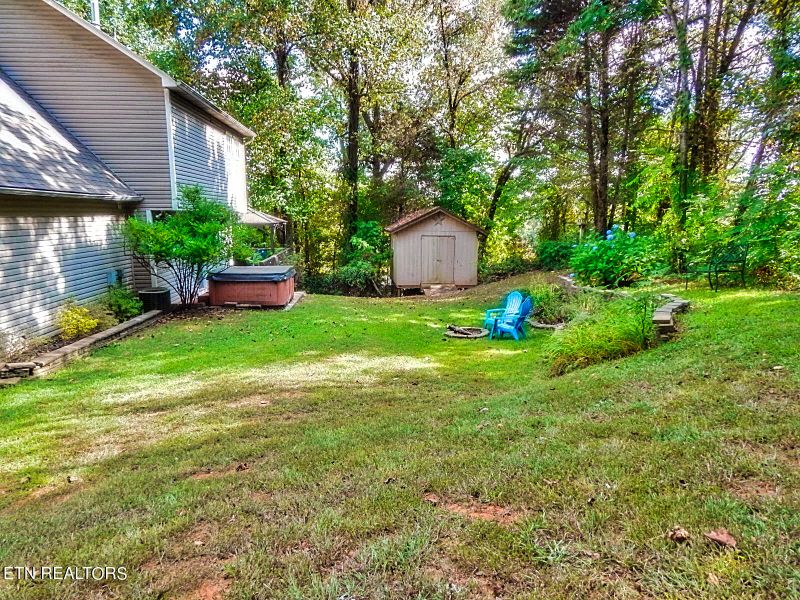
Listing details for 135 Prestwick Ln, Lenoir City, TN 37771 : There are so many wonderful things to love about this home! Walking in the front door, your spacious living room is located on the left with a beautiful natural gas fireplace and a ceiling fan. Perfect for cold winter nights and hot summer days! The entrance hallway is a great place to sit and remove your shoes from the day and it also has a half bath for your convenience. Travel just down the hallway to your gorgeous kitchen with a tile floor, oak cabinetry, stainless appliances, tumbled marble backsplash, and beautiful granite countertops. The kitchen is a must see! This home has large windows throughout for natural lighting in all the right locations. Between the kitchen and living room is a formal dining area. Travel out the back door to a large deck and back yard which offers tons of privacy. This almost 1 acre lot is mostly wooded for plenty of space to enjoy. The hot tub is right outside the kitchen door and is so convenient after a long day of work. The upstairs has 4 bedrooms with the master suite having a vaulted ceiling, walk in closet, and large bathroom. The other three bedrooms share a full hallway bathroom. The laundry room is also located upstairs, so no carrying laundry up and down the stairs. The roof is less than 2 years old. This home is in excellent shape! The long concrete driveway is level and has plenty of room for outside parking and garage parking. There is an RV electrical hookup outside to the right of the garage. The brick and vinyl exterior mean low maintenance! What an amazing find! The work has been done. Just come and enjoy! Back on market due to buyer financing issue. This is a great home!
From I-75 to exit 81, Right onto Adessa, Left onto Old Hwy 95, Right onto Harrison, Right onto Hubbard, Right onto Crestwood, 2nd Left onto Prestwick Lane, Home on the right at end of Cul-De-Sac, Sign in yard
Home Specification
Bedrooms
4
Bathrooms
2 Full / 1 Half
Total Square Feet
1,782
Construction / Architecture
Year Built
2002
Style
Traditional
Construction Materials
Brick and Vinyl Siding
New Construction
No
Price per Sq Ft
$222
Lot Features
Wooded, Cul-De-Sac, Rolling Slope and Private
Lot Size (Acres)
0.87
Interior Details
Interior Features
Eat-in Kitchen, Pantry, Walk-In Closet(s), Kitchen Island and Cathedral Ceiling(s)
Appliances
Dishwasher, Disposal, Microwave, Range, Refrigerator and Self Cleaning Oven
Flooring
Carpet, Laminate, Tile and Hardwood
Fireplace
Yes
Fireplace Count
1
Fireplace Features
Gas Log and Gas
Heating
Central, Other, Natural Gas and Electric
Cooling
Ceiling Fan(s) and Central Air
Exterior Details
Garage
Yes
Garage Spaces
2
Attached Garage
Yes
Parking Features
Attached, Main Level, Off Street, Garage Door Opener and RV Access/Parking
Exterior Features
Cable Available (TV Only), Prof Landscaped, Deck, Windows - Vinyl, Doors - Storm and Doors - Energy Star
Other Structures
Storage
Fencing
None
View
Mountain View, Wooded and Country Setting
Water Source
Public
Sewer
Public Sewer
Community Features
Architect Restricted
Additional Features
Utilities
Cable Available
Taxes, HOA & Financing
Annual Property Tax
$1,070.44
HOA Fee Includes
None
Show More
Listing Provided By
Matthew Bowman, Harold Long Realty
Properties displayed may be listed or sold by various participants in the MLS
Source
East Tennessee Realtors, MLS#: 1241676
What's this home worth?
National portals guess with an algorithm. We price it from actual closed sales on your street.
Your home value estimate
$384K – $488K
Exact number$2,845,000
Want an exact number? Use an Agent, not an algorithm.
Is this your home?
Claim it to unlock a private owner dashboard, track your equity, and get a free monthly value report.
Property History
DateEventPrice
1/2/2024
Sold
$394,900
$222/sqft
Source:East Tennessee Realtors #1241676
10/3/2023
Listed for sale
—
Source:East Tennessee Realtors #1241676
Location of 135 Prestwick Ln, Lenoir City, TN 37771
Streetview of 135 Prestwick Ln, Lenoir City, TN 37771
Mortgage Calculator
Schools Near 135 Prestwick Ln, Lenoir City, TN 37771
What's this home worth?
National portals guess with an algorithm. We price it from actual closed sales on your street.
Your home value estimate
$384K – $488K
Exact number$2,845,000
Want an exact number? Use an Agent, not an algorithm.
Is this your home?
Claim it to unlock a private owner dashboard, track your equity, and get a free monthly value report.
Homes Similar to 135 Prestwick Ln, Lenoir City, TN 37771
IDX information is provided exclusively for personal, non-commercial use, and may not be used for any purpose other than to identify prospective properties consumers may be interested in purchasing. Information is deemed reliable but not guaranteed.