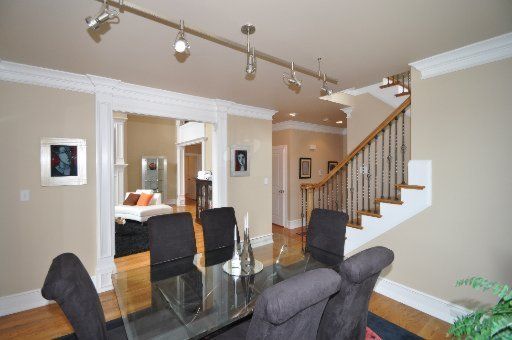
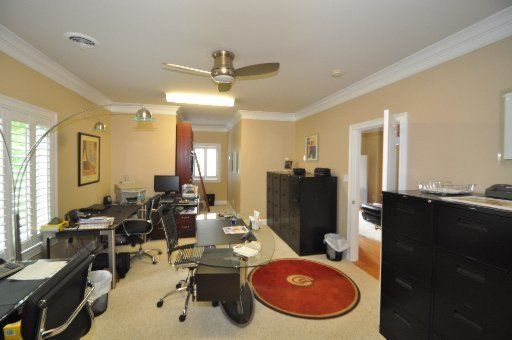
Description of 140 Casa Del Lago Way, Lenoir City, TN 37771
Listing details for 140 Casa Del Lago Way, Lenoir City, TN 37771 : Casa Del Lago S/D! Gated neighborhood on the water! 2 Sty stone and hardcoat stucco villa w/a level walk to the lake*New fin full bsmt w/wraparound granite top bar, billiard rm, rec rm, 4th BR, BA and exercise room*Newly fin outdoor entertaining area w/fireplace, hot tub, bar, paver patio and lakeside patio*Located on the end and adjoining the woods w/just a short walk to your dock*New sunroom*New hardwood flooring up*New roof*4 Bedrooms and 4 1/2 baths*Security, irrigation, central vac*Main lev
Entertainment system and surround sound speakers remain. DIR: W Kingston Pike, left at fork at Dixie Lee Junction on to Highway 11, Left on to Highway 321, next right going toward overlook. Stay straight on this road pass marina and Calhoun's and park entrance to Casa Del Lago gate.
Home Specification
Bedrooms
4
Bathrooms
4 Full / 1 Half
Total Square Feet
5,624
Construction / Architecture
Year Built
2004
Style
Traditional
Construction Materials
Stucco and Stone
New Construction
No
Price per Sq Ft
$138
Lot Features
Waterfront, Cul-De-Sac, Private and Lake/Water Access
Lot Dimensions
70 x 140 x Irr
Interior Details
Interior Features
Central Vacuum, Wet Bar and Cathedral Ceiling(s)
Appliances
Dishwasher, Disposal, Range and Refrigerator
Flooring
Carpet, Tile and Hardwood
Window Features
Insulated Windows
Fireplace
Yes
Fireplace Count
1
Fireplace Features
Gas Log
Heating
Central and Natural Gas
Cooling
Ceiling Fan(s) and Central Air
Exterior Details
Garage
Yes
Garage Spaces
2
Attached Garage
Yes
Parking Features
Attached, Main Level and Garage Door Opener
Patio & Porch Features
Porch - Covered and Patio
Exterior Features
Porch - Covered, Cable Available (TV Only), Dock, Prof Landscaped, Deck, Patio and Windows - Insulated
Fencing
None
View
Lake
Additional Features
Utilities
Cable Available
Taxes, HOA & Financing
Annual Property Tax
$4,160.00
HOA Fee
$1000 Quarterly
HOA Frequency
Quarterly
HOA Fee Includes
None
Room Details
Room Type
Level
Dimensions
Bedroom 2
First
13.3x12.9
Bedroom 3
First
20x12.7
Bedroom 4
Basement
22.4x13.3
Dining Room
Main
13.3x12.6
Kitchen
Main
20.6x13.3
Living Room
Main
19.6x19.5
Master Bedroom
Main
20.8x13.8
Bonus Room
First
17.5x15.7
Family Room
Basement
19.5x19
Rec Room
Basement
25.8x13.3
Show More
Listing Provided By
Judi Starliper, Realty Executives Associates
Properties displayed may be listed or sold by various participants in the MLS
Source
East Tennessee Realtors, MLS#: 865239
Is this your home?
Claim it to unlock a private owner dashboard, track your equity, and get a free monthly value report.
Is this your home?
Claim it to unlock a private owner dashboard, track your equity, and get a free monthly value report.
Property History
DateEventPrice
12/17/2013
Sold
$775,000
$138/sqft
Source:East Tennessee Realtors #865239
10/21/2013
Listed for sale
—
Source:East Tennessee Realtors #865239
Location of 140 Casa Del Lago Way, Lenoir City, TN 37771
Streetview of 140 Casa Del Lago Way, Lenoir City, TN 37771
Mortgage Calculator
Schools Near 140 Casa Del Lago Way, Lenoir City, TN 37771
Is this your home?
Claim it to unlock a private owner dashboard, track your equity, and get a free monthly value report.
Homes Similar to 140 Casa Del Lago Way, Lenoir City, TN 37771
IDX information is provided exclusively for personal, non-commercial use, and may not be used for any purpose other than to identify prospective properties consumers may be interested in purchasing. Information is deemed reliable but not guaranteed.