Description of 143 Amberly Ct, Lenoir City, TN 37772
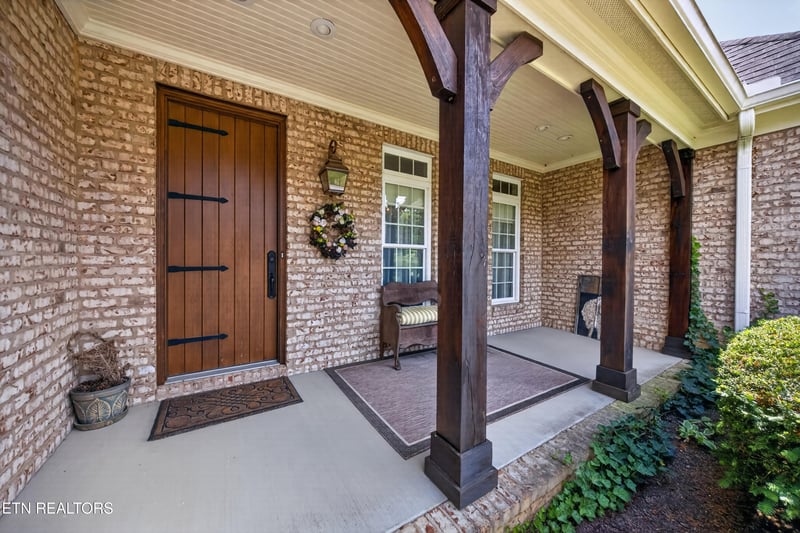
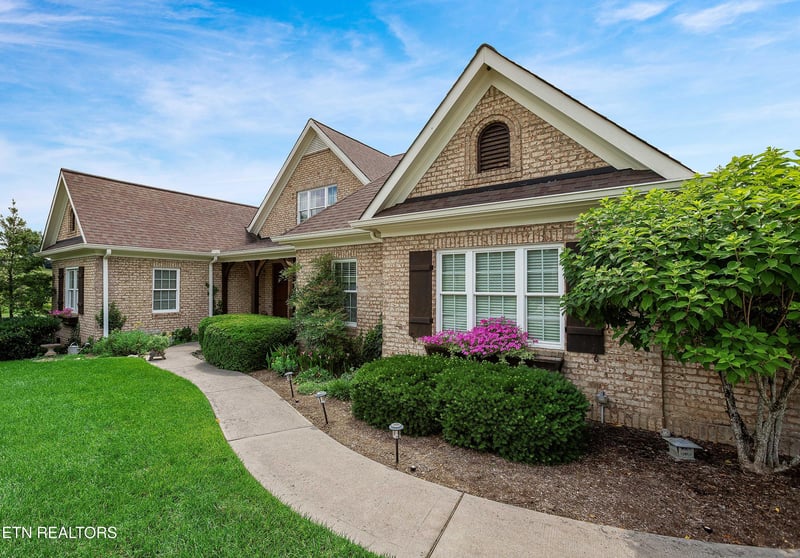
Listing details for 143 Amberly Ct, Lenoir City, TN 37772 : Charming, well-maintained home in small cul-de-sac subdivision with a country feel awaits you! From the inviting entrance to the inspiring view from the family room, this comfortable home offers a relaxing feel. Main floor has three bedrooms and 2.5 baths. Master bath has a grand walk-in shower and is also plumbed for tub. Huge master walk-in closet. The keeping room has cozy fireplace and exits to an inviting patio. Kitchen has LOTS of storage and pantry, and breakfast area with nice view exits to cozy screened porch. The welcoming family room is brightened by a large window showcasing a picturesque view. The built-in bookcases are great for showing off your fav photos and books! Two additional main level bedrooms have Jack-n-Jill bath between w/ two separate dressing areas and toilet/tub between. The wainscoted formal dining room will certainly be a treat for gatherings of family and friends. Upstairs bonus room has a walk-in closet and a bathroom is plumbed but not built out. The space is perfect for add'l bedroom or hideaway office! You'll also find two doors to attic spaces with plenty of extra storage. Clean, well-kept two-car attached garage is accessed by hallway off the kitchen where you'll also find the laundry room and a half-bath. Walk-in crawlspace is lined and perfect for storage of lawn and garden items. This luxurious home is located in a small, quiet, well-kept cul-de-sac neighborhood of very nice homes convenient to the interstate, shopping, and medical offices, yet has the feel of being in the country. Be the first to grab this one before it is gone!
From Knox, take I-40 to Watt Rd. Left on Watt Rd. Right onto Harrison Rd. Right onto Harrison Lane. Immediate left onto Amberly Court in Amberly Meadows subdivision.
Home Specification
Bedrooms
3
Bathrooms
2 Full / 1 Half
Total Square Feet
2,868
Construction / Architecture
Year Built
2008
Style
Cottage and Traditional
Construction Materials
Frame and Brick
New Construction
No
Price per Sq Ft
$256
Lot Features
Corner Lot
Lot Size (Acres)
0.39
Interior Details
Interior Features
Breakfast Bar, Pantry, Walk-In Closet(s) and Cathedral Ceiling(s)
Appliances
Dishwasher, Disposal, Range, Refrigerator and Self Cleaning Oven
Flooring
Carpet, Tile and Hardwood
Window Features
Insulated Windows and Drapes
Fireplace
Yes
Fireplace Count
1
Fireplace Features
Brick and Gas Log
Heating
Central, Heat Pump, Zoned, Natural Gas and Electric
Cooling
Ceiling Fan(s), Central Air and Zoned
Exterior Details
Garage
Yes
Garage Spaces
2
Attached Garage
Yes
Parking Features
Attached, Main Level, Off Street, Garage Door Opener and Garage Faces Side
Patio & Porch Features
Porch - Covered, Patio and Porch - Screened
Exterior Features
Porch - Covered, Cable Available (TV Only), Prof Landscaped, Patio, Windows - Insulated and Porch - Screened
Fencing
None
View
Country Setting
Water Source
Public
Sewer
Public Sewer
Community Features
Sidewalks and Architect Restricted
Additional Features
Utilities
Cable Available
Taxes, HOA & Financing
Annual Property Tax
$2,053.88
HOA Fee
$420 Yearly
HOA Frequency
Yearly
HOA Fee Includes
Some Amenities
Show More
Listing Provided By
Sandy Gammon, Keller Williams West Knoxville
Properties displayed may be listed or sold by various participants in the MLS
Source
East Tennessee Realtors, MLS#: 1348472
What's this home worth?
National portals guess with an algorithm. We price it from actual closed sales on your street.
Your home value estimate
$645K – $807K
Exact number$2,845,000
Want an exact number? Use an Agent, not an algorithm.
Is this your home?
Claim it to unlock a private owner dashboard, track your equity, and get a free monthly value report.
What's this home worth?
National portals guess with an algorithm. We price it from actual closed sales on your street.
Your home value estimate
$645K – $807K
Exact number$2,845,000
Want an exact number? Use an Agent, not an algorithm.
Is this your home?
Claim it to unlock a private owner dashboard, track your equity, and get a free monthly value report.
Property History
DateEventPrice
10/23/2026
Sold
$735,000 0%
$256/sqft
Source:Realtracs MLS #RTC3512848
10/23/2026
Sold
$735,000 -2%
$256/sqft
Source:East Tennessee Realtors #1348472
9/20/2026
Pending sale
$750,000 0%
$262/sqft
Source:Realtracs MLS #RTC3512848
9/20/2026
Pending sale
$750,000 0%
$262/sqft
Source:East Tennessee Realtors #1348472
8/27/2026
Price Change
$750,000 -2.5%
$262/sqft
Source:Realtracs MLS #RTC3512848
7/16/2026
Listed for sale
$768,940 +2.5%
$268/sqft
Source:Realtracs MLS #RTC3512848
7/16/2026
Listed for sale
$750,000
$262/sqft
Source:East Tennessee Realtors #1348472
Location of 143 Amberly Ct, Lenoir City, TN 37772
Streetview of 143 Amberly Ct, Lenoir City, TN 37772
Mortgage Calculator
Schools Near 143 Amberly Ct, Lenoir City, TN 37772
What's this home worth?
National portals guess with an algorithm. We price it from actual closed sales on your street.
Your home value estimate
$645K – $807K
Exact number$2,845,000
Want an exact number? Use an Agent, not an algorithm.
Is this your home?
Claim it to unlock a private owner dashboard, track your equity, and get a free monthly value report.
Homes Similar to 143 Amberly Ct, Lenoir City, TN 37772
153 Cedar Branch Trl, Lenoir City TN | 2023 Build, Main-Level Primary
153 Cedar Branch Trl, Lenoir City TN 37772 | 2023-Built 3BR Home with Main-Level Primary
243 Zane Ln, Lenoir City, TN | 3BR/2BA + Bonus | Inground Pool + Hot Tub
IDX information is provided exclusively for personal, non-commercial use, and may not be used for any purpose other than to identify prospective properties consumers may be interested in purchasing. Information is deemed reliable but not guaranteed.Click here for more information.







 Realtracs MLS #RTC3512848