Description of 17519 Martel Rd, Lenoir City, TN 37772
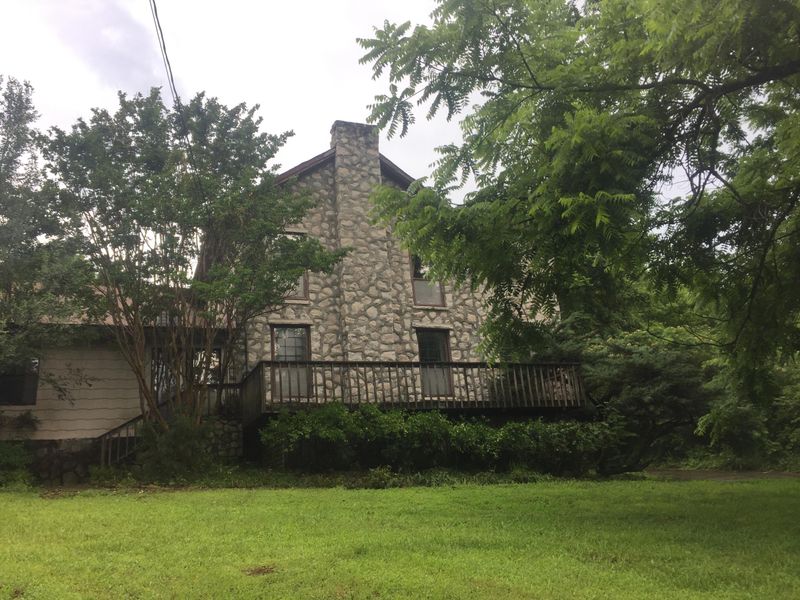
Listing details for 17519 Martel Rd, Lenoir City, TN 37772 : Buyer money fell through, back on market! Investors! A unique historic property in Lenoir City on 2 acres. Two residential units in the main house plus small apt over the detached garage. Known for years as Armstrong Candy Factory and was originally the Muddy Creek Railroad Depot. Tax records list it as built in 1900 but, according to sellers, may be pre-Civil War. Beautiful rope joint stone construction. Tons of space and potential, but needs MANY repairs and updates. Part of bldg habitable while work is done. Retains historic elements and could be adapted to a number of uses. 2 acre lot backs up to railroad track. Huge master suite upstairs, large great room with stone fireplace, private country setting. Zoned A2 Residential - some commercial uses acceptable. Includes 2 outbuildings This historic home is now available for the first time in over 27 years. The home is the location of the historic Martel Depot that operated in the area before the Civil War and is nestled on a large, 2+ acre lot, close to the railroad tracks. Don't worry, the thick stone walls and large interior space keep the home quiet. The building later became a local favorite, The Armstrong Candy Factory. There are still many long time Lenoir City residents that remember walking down the tracks to get a free piece of candy.
"During my mother's annual Christmas craft sales there would always be about a dozen or so people that came by just to have a look at the place. It holds very fond memories for so many in the area. It's been a joy hearing stories about how meaningful the place is to so many. It would be wonderful if the property could be used as an event center or some other way for the public to be able to still enjoy it. Of course it's a wonderful and unique home as well. Our children loved spending time here with their grandparents. Putting pennies on the tracks and exploring the building and the huge yard." says the current owner."
The property was turned into a residence in the 1970s and has been occupied as a home until recently. Updated again in 1990 the house currently has a large master suite upstairs and 2 bedrooms down. It features a large kitchen, breakfast nook and living room with 10' ceilings. Additionally downstairs is a front library/den, dining room, bath and large rec room - approximately 27' x 60'. Also there's a 2 bedroom apartment with kitchen, bath, laundry connections and large living room that is connected but has 2 separate exterior entrances. This apartment space needs extensive renovation.
The building does need extensive repairs and renovations, but the right buyer, who's not afraid of a challenge, will find that the potential far exceeds the effort. With approximately 4500 sq ft of finished space and plenty of additional space that could be finished this property is a one-of-a-kind value.






 Realtracs MLS #RTC3535463


