Description of 176 Kaley Ln, Lenoir City, TN 37771
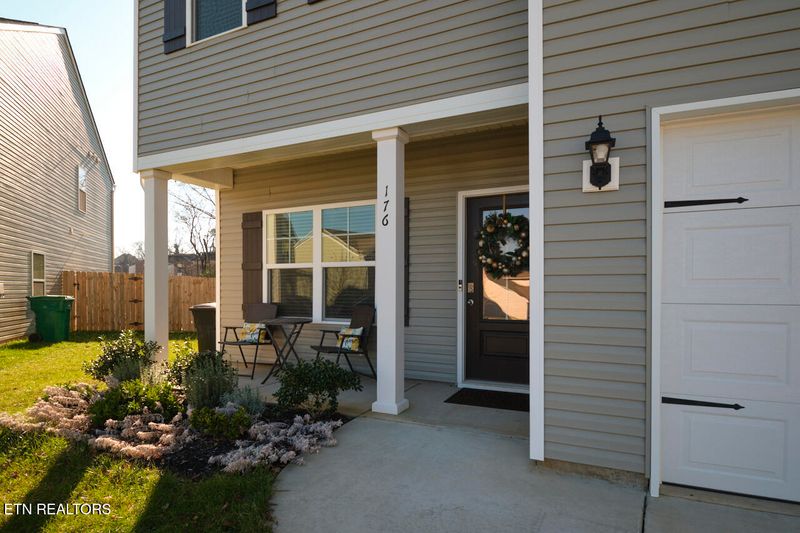
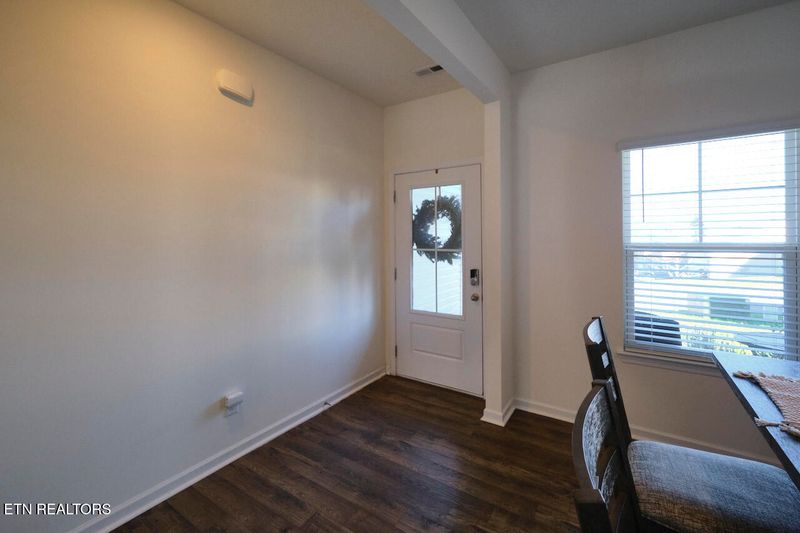
Listing details for 176 Kaley Ln, Lenoir City, TN 37771 : This is a D.R. Horton Penwell Floor Plan Welcome to your forever home! This 3-bedroom, 2.5-bathroom home spans an impressive 2,208 square feet and was built in 2022. Nestled in a peaceful cul-de-sac location, it has amazing views that enhance its charm. As you step inside, you'll be greeted by an inviting foyer that has the formal dining room/Office, next is the kitchen and family room with a fireplace, perfect for entertaining family and friends. The kitchen featuring stainless steel appliances, elegant countertops, and plenty of cabinet space.
**Upstairs, you'll find a spacious primary suite with a private bathroom featuring double vanities and a large walk-in shower and walk-in closet. A versatile loft/bonus space provides additional room for relaxation or play, while the conveniently located laundry room makes everyday tasks a breeze. This home also features a charming front porch and a two-car attached garage Experience comfort and elegance in every corner of this beautiful residence. Buyer to veirfy all information.
I75 to 321 to Right onto Town Creek Parkway Left onto Old Highway 95 pass Lenoir City School to Right onto Kayley, on right at the end of the Cud De Sac
IDX information is provided exclusively for personal, non-commercial use, and may not be used for any purpose other than to identify prospective properties consumers may be interested in purchasing. Information is deemed reliable but not guaranteed.







 Realtracs MLS #RTC2827373


