Description of 179 Sunset View Loop, Maryville, TN 37801
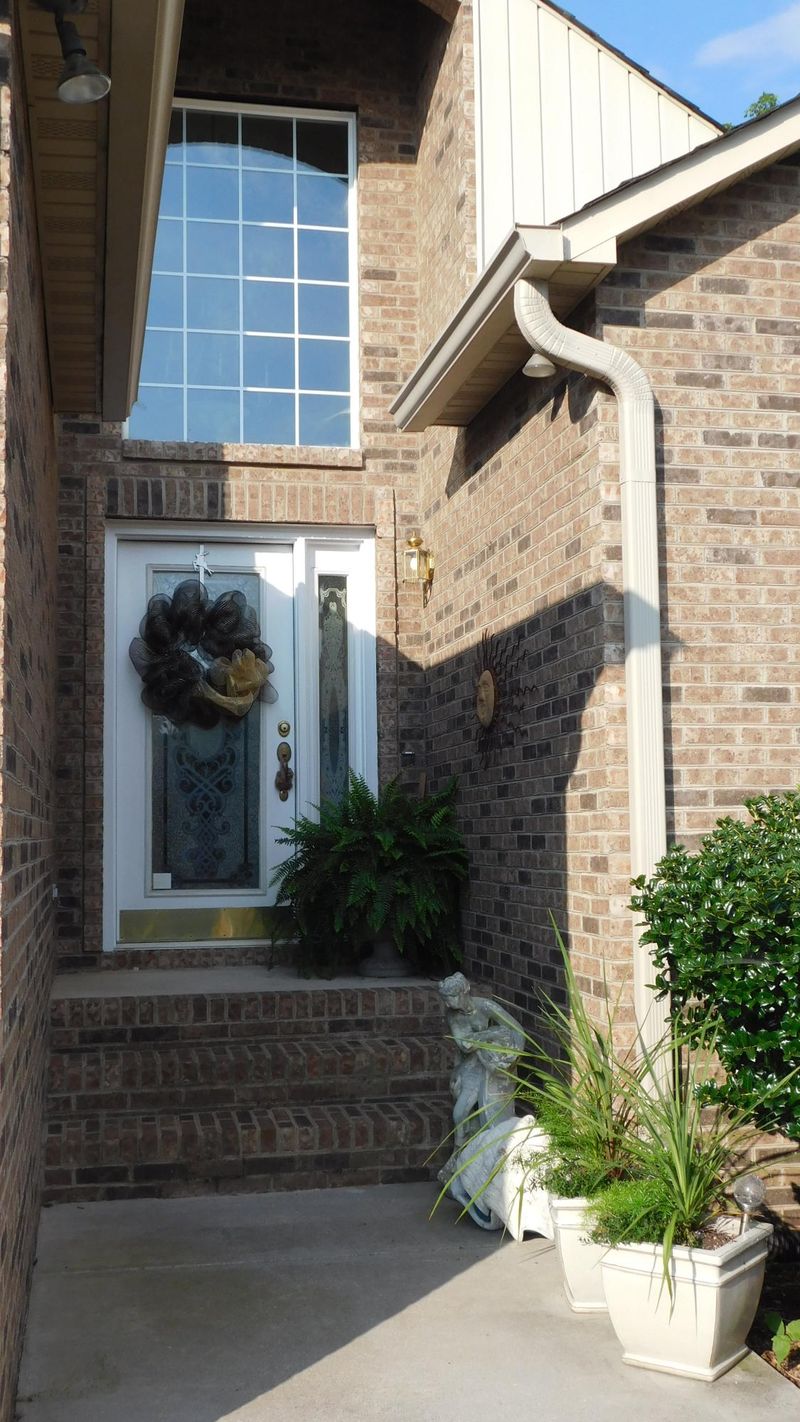
Listing details for 179 Sunset View Loop, Maryville, TN 37801 : Convenience in the heart of Maryville. Beautiful interior design offers open floor plan with spacious living rm, formal dining rm and master on main. Large eat in kitchen with spacious and bright breakfast nook, granite, and beautiful staggered height cabinetry. Tall windows with custom plantation blinds allow ample natural light throughout. A private covered deck overlooks fenced back yard with professionally designed and landscaped gardens. Large master ensuite on main, jetted tub, walkin shower, and large walkin closet. Upstairs loft with walk out terrace overlooking gardens, large second and third bedrooms. All this located just minutes from Foothills Mall, Downtown Maryville, Denso and Blount Memorial Hospital.
From Foothills Mall, east on Lamar Alexander Parkway to Watkins Road, right on Watkins Road to top of hill, left onto Sunset View Loop. First home on your right.
Home Specification
Bedrooms
3
Bathrooms
2 Full / 1 Half
Total Square Feet
2,102
Construction / Architecture
Year Built
2001
Style
Traditional
Construction Materials
Brick and Vinyl Siding
New Construction
No
Price per Sq Ft
$105
Lot Features
Corner Lot and Private
Interior Details
Interior Features
Eat-in Kitchen, Walk-In Closet(s) and Cathedral Ceiling(s)
Appliances
Dishwasher, Disposal, Microwave and Range
Flooring
Carpet, Tile and Hardwood
Window Features
ENERGY STAR Qualified Windows
Fireplace
Yes
Fireplace Count
1
Fireplace Features
Gas Log
Heating
Central, Natural Gas and Electric
Cooling
Ceiling Fan(s) and Central Air
Exterior Details
Garage
Yes
Garage Spaces
2
Attached Garage
No
Parking Features
Main Level
Patio & Porch Features
Porch - Covered and Patio
Exterior Features
Porch - Covered, Prof Landscaped, Deck, Patio, Windows - Vinyl, Balcony, Doors - Storm and Window - Energy Star
Fencing
Wood and Fenced Yard
Community Features
Architect Restricted and Lawn Care
Taxes, HOA & Financing
Annual Property Tax
$2,375.00
HOA Fee
$150 Monthly
HOA Frequency
Monthly
HOA Fee Includes
Association Ins, Building Exterior, Grounds Maintenance, Trash
Room Details
Room Type
Level
Dimensions
Kitchen
Main
~21x10
Eat In Breakfast Area
Main
~10x8
Dining Room
Main
~12.5 x 10
Living Room
Main
~20.5 x 13
Master Bedroom
Main
~16.5 x 13
Garage
Main
~21 x 20
Bedroom 2
Second
~20 x 10
Bedroom 3
Second
~15x10
Bonus Room
Second
~13.5 x 13
Other
Main
~13.5 x10.
Show More
Listing Provided By
Chuck Fethe, Realty Executives Associates
Properties displayed may be listed or sold by various participants in the MLS
Source
East Tennessee Realtors, MLS#: 993871
Is this your home?
Claim it to unlock a private owner dashboard, track your equity, and get a free monthly value report.
Is this your home?
Claim it to unlock a private owner dashboard, track your equity, and get a free monthly value report.
Property History
DateEventPrice
8/1/2017
Sold
$220,000 0%
$105/sqft
Source:Realtracs MLS #RTC2859720
8/1/2017
Sold
$220,000 -2.2%
$105/sqft
Source:East Tennessee Realtors #993871
3/4/2017
Listed for sale
$225,000
$107/sqft
Source:Realtracs MLS #RTC2859720
3/4/2017
Listed for sale
—
Source:East Tennessee Realtors #993871
Location of 179 Sunset View Loop, Maryville, TN 37801
Streetview of 179 Sunset View Loop, Maryville, TN 37801
Mortgage Calculator
Schools Near 179 Sunset View Loop, Maryville, TN 37801
Is this your home?
Claim it to unlock a private owner dashboard, track your equity, and get a free monthly value report.
Homes Similar to 179 Sunset View Loop, Maryville, TN 37801
IDX information is provided exclusively for personal, non-commercial use, and may not be used for any purpose other than to identify prospective properties consumers may be interested in purchasing. Information is deemed reliable but not guaranteed.







 Realtracs MLS #RTC2859720


