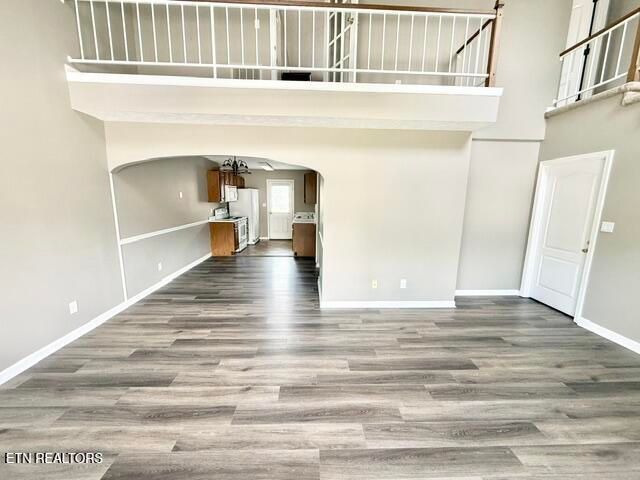
Description of 2026 Cochran Pl, Maryville, TN 37803
Listing details for 2026 Cochran Pl, Maryville, TN 37803 : You definitely want to come see this 2 bedroom condo in the heart of Maryville but only paying county taxes! This location is incredible, and this condo comes with an HOA that covers all exterior of the residence, fire protection services, and lawn care. There is also a community pool that you will enjoy! This home offers update flooring on the main level, open ceilings that make the living room feel huge, and a bedroom and full bath on both stories of the home! There is a deck in the back to enjoy some quiet time, and bonus space downstairs plumbed ready for your ideas! This home is priced to sell, so don't wait long!
From 411 S take a left onto Sandy Springs. Continue straight onto Carpenters Grade. A left onto Cochran. then a right into Cochran Place.. 2026 is on the right.
Home Specification
Bedrooms
2
Bathrooms
2 Full
Total Square Feet
1,320
Construction / Architecture
Year Built
1991
Style
Traditional
Construction Materials
Frame and Brick
New Construction
No
Price per Sq Ft
$197
Lot Features
Rolling Slope
Lot Size (Acres)
0.1
Interior Details
Interior Features
Eat-in Kitchen, Pantry and Walk-In Closet(s)
Appliances
Dishwasher, Microwave, Range, Refrigerator and Self Cleaning Oven
Flooring
Carpet, Vinyl and Luxury Vinyl Plank
Fireplace
No
Fireplace Features
None
Heating
Central, Natural Gas and Electric
Cooling
Central Air
Exterior Details
Garage
Yes
Garage Spaces
1
Attached Garage
Yes
Parking Features
Attached, Basement, Off Street, Garage Door Opener and Garage Faces Rear
Patio & Porch Features
Porch - Covered and Patio
Exterior Features
Porch - Covered, Pool - Swim (Ingrnd), Deck, Patio and Windows - Vinyl
Fencing
None
Water Source
Public
Sewer
Public Sewer
Community Features
Swimming Pool
Taxes, HOA & Financing
Annual Property Tax
$1,073.25
HOA Fee
$300 Monthly
HOA Frequency
Monthly
HOA Fee Includes
Association Ins, Building Exterior, Grounds Maintenance, Fire Protection
Association Amenities
Pool
Show More
Listing Provided By
Derek Hunt, Blevins Grp, Realty Executives
Properties displayed may be listed or sold by various participants in the MLS
Source
East Tennessee Realtors, MLS#: 1344787
What's this home worth?
National portals guess with an algorithm. We price it from actual closed sales on your street.
Your home value estimate
$220K – $320K
Exact number$2,845,000
Want an exact number? Use an Agent, not an algorithm.
Is this your home?
Claim it to unlock a private owner dashboard, track your equity, and get a free monthly value report.
Property History
DateEventPrice
9/1/2026
Sold
$260,000
$197/sqft
Source:East Tennessee Realtors #1344787
6/16/2026
Listed for sale
—
Source:East Tennessee Realtors #1344787
2/22/2016
Sold
$133,300
$101/sqft
Source:East Tennessee Realtors #944881
10/30/2015
Listed for sale
—
Source:East Tennessee Realtors #944881
Location of 2026 Cochran Pl, Maryville, TN 37803
Streetview of 2026 Cochran Pl, Maryville, TN 37803
Mortgage Calculator
Schools Near 2026 Cochran Pl, Maryville, TN 37803
What's this home worth?
National portals guess with an algorithm. We price it from actual closed sales on your street.
Your home value estimate
$220K – $320K
Exact number$2,845,000
Want an exact number? Use an Agent, not an algorithm.
Is this your home?
Claim it to unlock a private owner dashboard, track your equity, and get a free monthly value report.
Homes Similar to 2026 Cochran Pl, Maryville, TN 37803
IDX information is provided exclusively for personal, non-commercial use, and may not be used for any purpose other than to identify prospective properties consumers may be interested in purchasing. Information is deemed reliable but not guaranteed.