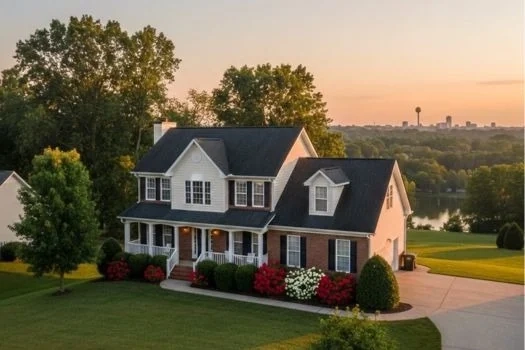
Description of 2027 Mccalla Ave, Knoxville, TN 37915
Listing details for 2027 Mccalla Ave, Knoxville, TN 37915 : Beautiful Craftsman style home with a 2nd living space, it is all brick home with cedar shake accents has a large, covered porch with brick columns, high ceilings, oversized crown and base molding and a sunroom, all on a corner lot. This great property is located just minutes from downtown, Market Square, shopping, dining, a park, and a very short distance to the coming soon Smokies minor league baseball complex... Great Investment Opportunity!
Kitchen, Living room, and sunroom:
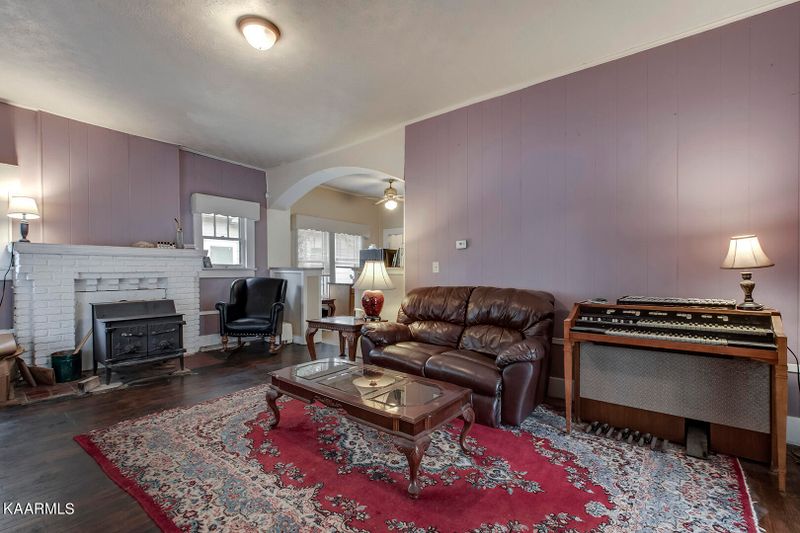
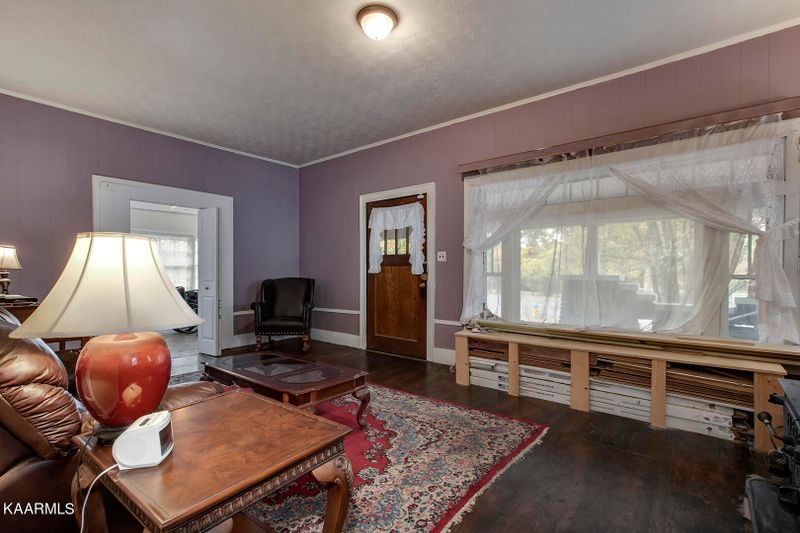
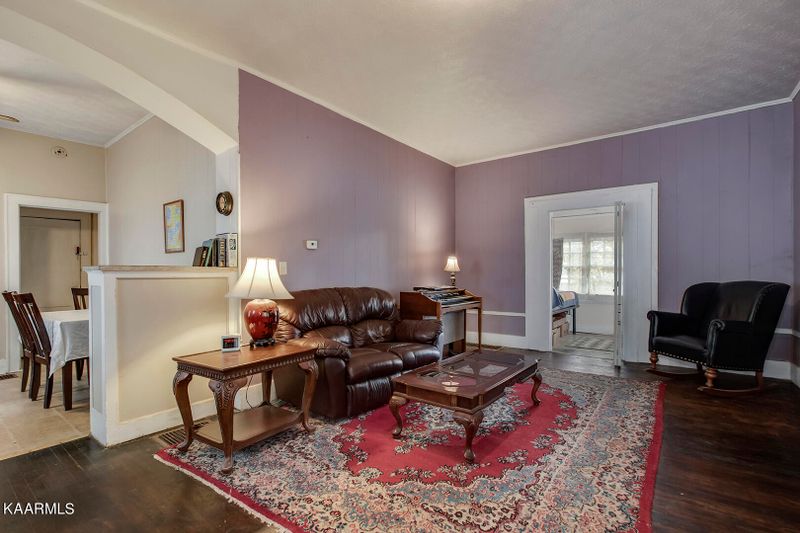
This adorable home welcomes you to a large, covered porch with tons of space! Upon entering the first floor, the living room invites you to a large open space with a beautiful brick fireplace. The Fisher grandfather model wood burning stove with a 10-inch exhaust pipe in the living room offers an excellent, efficient heat source for the entire main living area while also adding rustic charm! The family room has built-in seating at the window which could be finished with beautiful, upholstered cushions and offers great storage below. (The oak flooring stored beneath is negotiable). There are dark hardwood floors and lots of windows to offer gorgeous natural lighting. The living room leads you into the sunroom which has multiple large windows also! Into the kitchen, there are lots of cabinets and built-in shelving for storage. The kitchen boasts beautiful mosaic tile backsplash, granite countertops and a large stainless steel farmhouse sink.
First floor bedrooms:
The main floor offers 3 bedrooms and 2 full bathrooms. The bedrooms have beautiful, oversized baseboards and high ceilings. The main level bathroom has beautiful tile floors, vanity with new granite countertop, shower with tile surround and a built-in linen storage cabinet! The third bedroom on the main level has an ensuite bathroom, great natural lighting, tall ceilings, and a spacious closet. The laundry room on the main floor is conveniently connected to one of the downstairs bedrooms.
Upstairs:
The second floor offers a private entrance to a large space and a wonderful opportunity for additional living quarters. The upstairs features a small kitchen, full bath, and large fourth bedroom. From the bedroom, there is a fantastic view with a beautiful tree line. There are hardwood floors throughout the second floor and fresh paint! The bathroom has lots of storage space and a built-in linen cabinet. From the second floor there is also access to the attic, which offers lots of additional storage.
The backyard is level and fenced. The driveway is shared and there is space in the backyard for private parking. This home has lots of space and so much opportunity, in a fantastic location! 100% financing options might be available! Schedule your showing today!





 Realtracs MLS #RTC2837622