Description of 2221 Covered Bridge Blvd, Knoxville, TN 37932
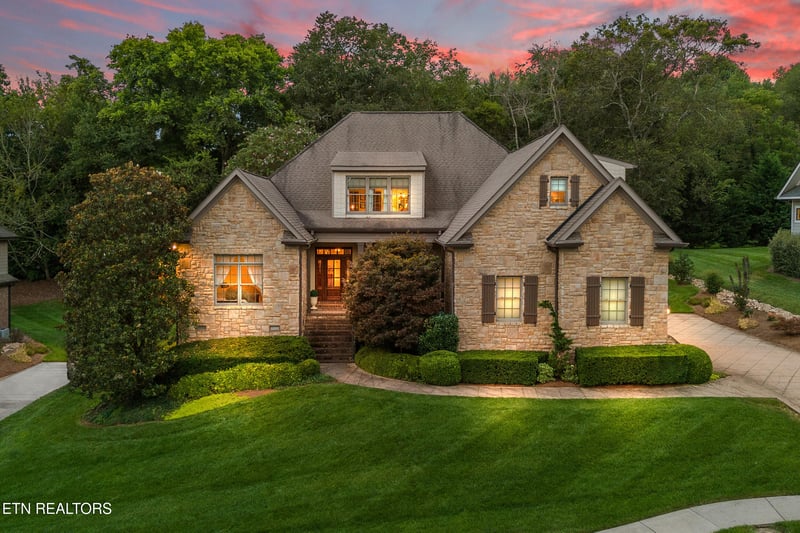
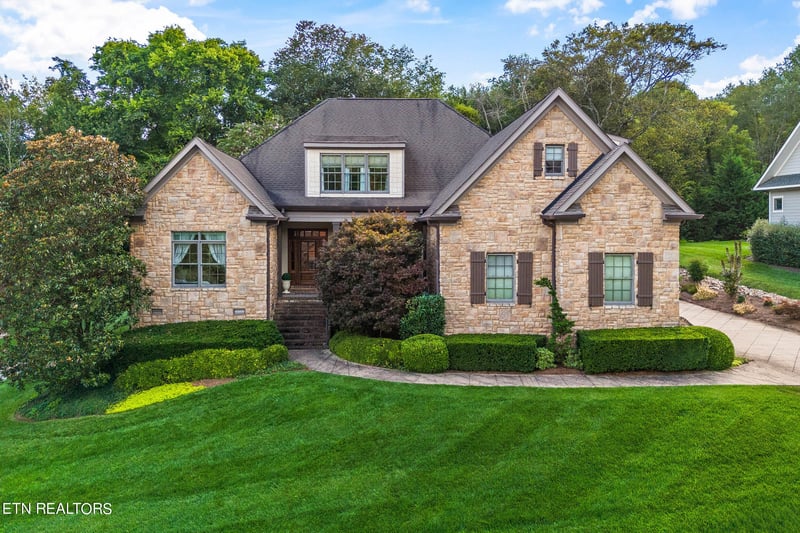
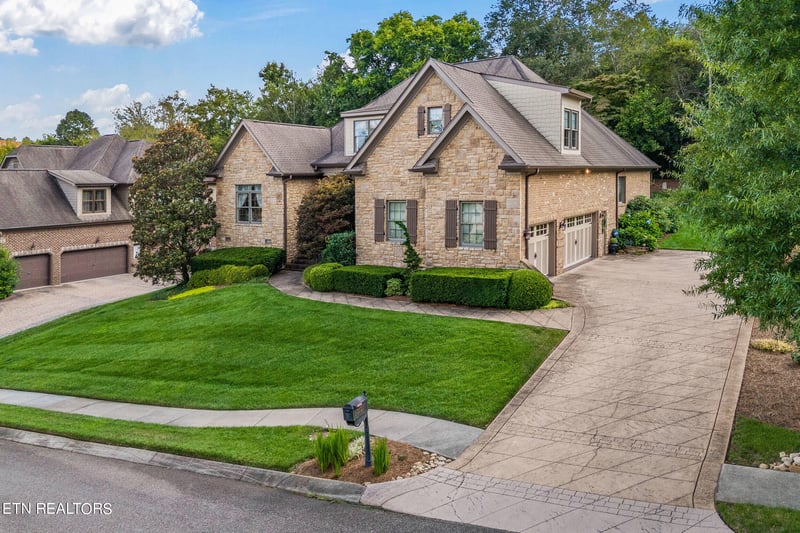
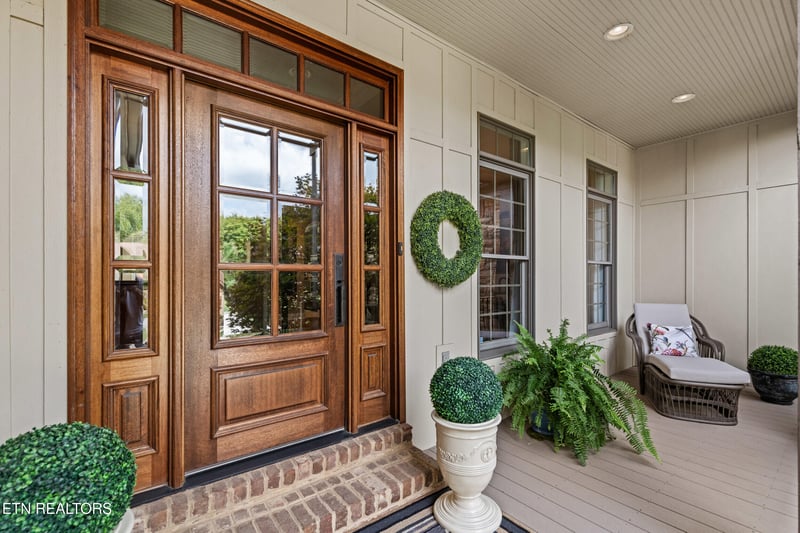
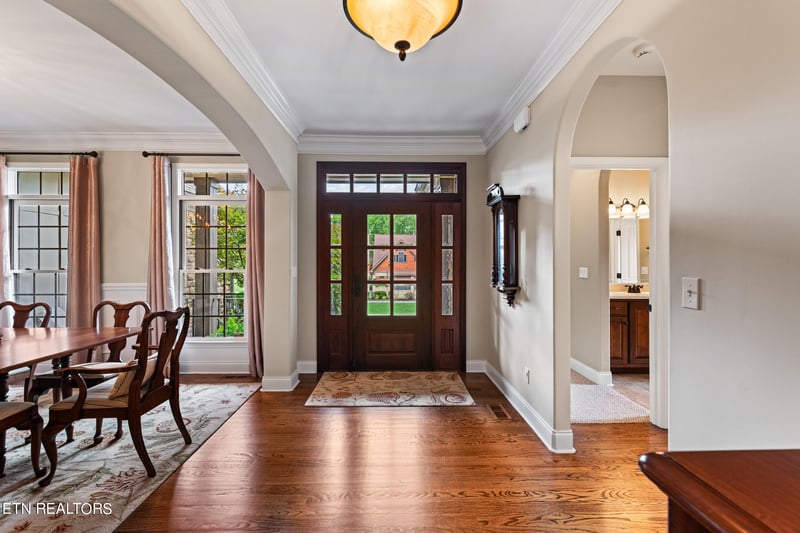
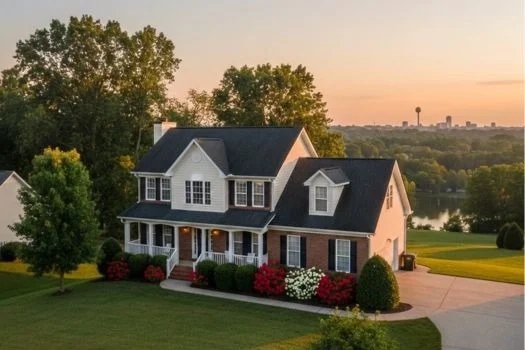
Listing details for 2221 Covered Bridge Blvd, Knoxville, TN 37932 : Step into a world of unparalleled design and sophistication in this elegant oasis, nestled on a premium lot located in the Covered Bridge neighborhood. This brick and stone Craftsman-style home is a masterpiece of design with a covered front porch that offers a seamless transition into the sweeping interior layout. The thoughtfully conceived floor plan perfectly blends dramatic scale and volume with comfortable, luxurious living. Every corner of this home exudes custom touches and attention to detail whether coming or going, from its formal entry with custom 36'' Pella wood front door with sidelights and transom to the custom 44'' Anderson rear sliding door with screen connecting the keeping room with a large rear Trex deck. Intricate millwork is featured throughout, while natural light spills warm and inviting over beautiful floors. The formal dining room is ideal for special family dinners, where built-in cabinetry serves as a Butler's pantry transition into the stunning kitchen. A divine chef's haven, the kitchen with sleek stainless steel appliances, gorgeous granite countertops, and a cozy eat-in breakfast nook is perfect for both everyday meals and entertaining. A walk-in pantry area adjacent to the kitchen serves to streamline organization. The cozy keeping room is a welcoming and functional space centered around a mantled fireplace. Not to be left out, the spacious living room is where comfort meets elegance, crowned by impressive double tray ceilings. This grand space boasts custom built-in bookshelves and a stunning fireplace that serves as the room's focal point. The seamless integration of indoor and outdoor living areas is ideal for both intimate gatherings and larger events. Whether relaxing on the screened porch or out in the open air of the large Trex deck with wooded privacy, this home offers a remarkable alfresco escape. Outside, you have a natural gas connection for both a grill and fire pit, and an outdoor storage area under the deck with lights and power outlets that allows you to maintain order and organization outside just as well as inside. Back inside, the main floor continues to impress with two ensuite bedrooms at the front of the home. The primary suite is a sanctuary of luxury at the rear of the home that promises to satisfy even the most discerning tastes with backyard view, high ceilings and large walk-in closet with built-in cabinets. The ensuite bath pampers in every conceivable way with a huge, tiled rainfall shower with dual shower heads, a Whirlpool soaking tub, double sinks and separate seated vanity with third sink. A half bath and laundry room with built-in cabinets and sink complete this level. Ascend to the upper level, where indulgence knows no bounds. Here, you are greeted with two sets of French doors. One set opens to a large private bedroom suite with walk-in closets and ensuite bath with double sinks. The second set of French doors opens to a massive bonus room, offers a space versatile enough to serve any purpose, with space enough for multiple zones for homework, media, games and more! Seller has installed rough-in plumbing and electrical perfect for second floor wet bar or kitchen for future use if desired. A grand 3-car garage featuring a 13 foot ceiling, workshop, built-in wall storage system and a commercial grade high lift door opener sets the stage for a life of refined elegance and ease with HVAC heating and cooling control. Additional amenities include a second floor attic with plywood subflooring for storage, irrigation system and new smoke detectors installed in 2024. You will find this home features underground utilities for peace of mind. The crawl space walk-in features an access door with a lighted, large storage area. Welcome to your dream home, where modern luxury meets everyday comfort! Buyer to verify all information.
Listing Provided By
Ryan Coleman, Hometown Realty, LLC
Properties displayed may be listed or sold by various participants in the MLS
Source
East Tennessee Realtors, MLS#: 1274112