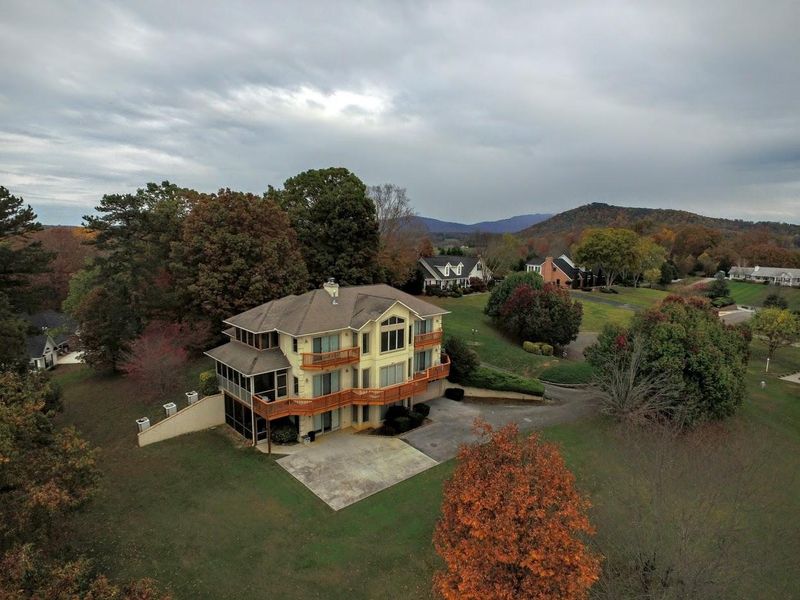
Description of 2251 Robertson View Point, Sevierville, TN 37876
Listing details for 2251 Robertson View Point, Sevierville, TN 37876 : When you enter this majestic home in The Boardly you immediately notice the awesome mountain views through the floor to ceiling windows. The floor plan is very open including cathedral ceilings, and a very unique catwalk looking down from the second floor. There is a see through gas log fireplace from the formal dining room to the living room. The kitchen offers an island for informal gatherings, custom built wooden cabinetry offering ample pantry space, and direct access to the attached double carport and large private screened porch for relaxing or dining. The main level has 1/2 bathroom, a large multi-use room including deck access perfect for an office, den, etc...Main level square footage is approximately 1440. Upstairs the west wing offers an incredible master suite including a gas log fireplace, private screened in porch, double vanity, walk in closet, walk in glass block and tile oversized shower, and a private observation deck. The East wing of the second floor offers 2 additional bedrooms, one with a private observation deck, and share another full bathroom. The laundry room completes the second floor. 2nd level square footage is approximately 1096. The basement is also multi functional. This part of the home could be utilized as an apartment. Although not currently being utilized as such, the basement is already plumbed in for an additional kitchen. It offers its own screened in porch, exterior and 2 car garage entry, another see through fireplace, 2 living areas, ample storage, and a full bathroom. Finished square footage in the basement is approximately 918. Property offers astounding southern mountain exposure!






 Realtracs MLS #RTC3568342


