
Back to Search
247 Rotherham Dr, Crossville, TN 38558
Sold for $505,000
247 Rotherham Dr, Crossville, TN 38558
Sold for $505,000
247 Rotherham Dr, Crossville, TN 38558

247 Rotherham Dr Crossville, TN 38558

$505,000

CLOSED
Beds
3
Baths
2
Sqft
2,313
Acres
0.39
Year
2005
Close Date
Dec 2, 2024
Property Type
Residential
Sub Type
Single Family Residence
Per Square Foot
$218
Date Listed
Aug 30, 2024

Description of 247 Rotherham Dr, Crossville, TN 38558

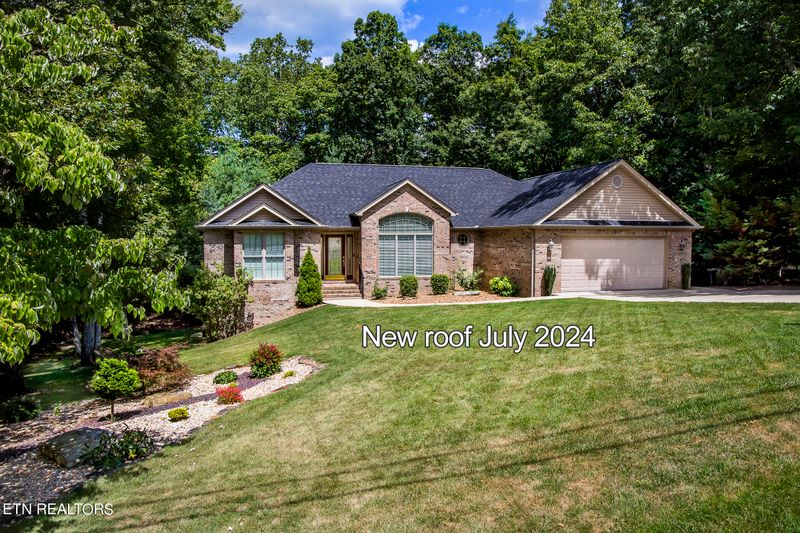
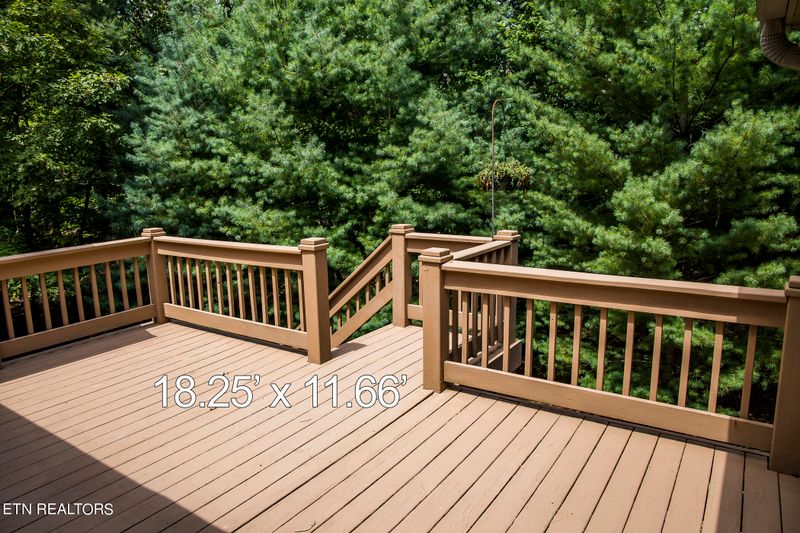
Listing details for 247 Rotherham Dr, Crossville, TN 38558 : BEAUTIFUL, METICULOSLY MAINTAINED, VALUE PACKED HOME!!! This Original one owner home Features strikingly beautiful Professional landscaping, a split 3 bedroom, 2 bath, 2,313 SqFt. floor plan. An oversized 2 car garage. Extra storage will not be a problem with the 9' tall lower level basement. The 520 SqFt. cement pad area provides plenty of room for a workshop space. Resent Updates include a NEW 30 year Architectural Shingle Roof in July 2024, New Retractable Awning canvas replaced in July 2024, Newly remolded Primary bathroom completed in April 2024, Reverse Osmosis water filtration system added to the kitchen in 2023, New 3/8'' Hickory wood flooring added to the Kitchen, Dining room & entry way in 2023. The HVAC heat pump was updated in 2018, Leaf Filter Gutter protection system with stainless steel mesh is installed on all roof gutters. Gorgeous Granite countertops & backsplashes accent the roomy kitchen with newer gas range, Island, KraftMaid cabinets with pull-outs, 1 year old refrigerator & a spacious 7'x 5.3' walk-in pantry. The conveniently located laundry room with washer & dryer is just off of the kitchen. The primary bedroom is 18' x 15.5' & features a 9' Trey Ceiling. The Primary bath features a 7' comfort height double sink vanity, 6'x 4' walk-in tiled shower with 2 shower heads, Spacious linen closet, private water closet, & a large 15.5'x 6.5' walk-in closet. The 18.25'x 11.66' private back deck offers a peaceful treehouse feel with its beautiful pine tree screen, & views of the wet weather stream & private backyard. Schedule your private tour of this Beautiful Custom home today!
Listing Updated : 09-21-2026 at 8:20 AM CDT
Listing Provided By

Theron McClellan, Better Homes and Garden Real Estate Gwin Realty

Properties displayed may be listed or sold by various participants in the MLS

Source

East Tennessee Realtors, MLS#: 1274872

Is this your home?

Claim it to unlock a private owner dashboard, track your equity, and get a free monthly value report.

Is this your home?

Claim it to unlock a private owner dashboard, track your equity, and get a free monthly value report.

Property History

DateEventPrice
12/2/2024
Sold
$505,000 0%
$218/sqft
Source:Realtracs MLS #RTC2965772
12/2/2024
Sold
$505,000 -1.9%
$218/sqft
Source:East Tennessee Realtors #1274872
8/30/2024
Listed for sale
$514,900
$223/sqft
Source:Realtracs MLS #RTC2965772
8/30/2024
Listed for sale
—
Source:East Tennessee Realtors #1274872

Location of 247 Rotherham Dr, Crossville, TN 38558

Streetview of 247 Rotherham Dr, Crossville, TN 38558

Mortgage Calculator
Listing Price
Down Payment
Interest Rate

Schools Near 247 Rotherham Dr, Crossville, TN 38558

Is this your home?

Claim it to unlock a private owner dashboard, track your equity, and get a free monthly value report.

Homes Similar to 247 Rotherham Dr, Crossville, TN 38558

Sold Homes Similar to 247 Rotherham Dr, Crossville, TN 38558

IDX information is provided exclusively for personal, non-commercial use, and may not be used for any purpose other than to identify prospective properties consumers may be interested in purchasing. Information is deemed reliable but not guaranteed.
HomeCrossvilleNorth Hampton