Description of 2509 Misty Shadows Dr, Sevierville, TN 37862
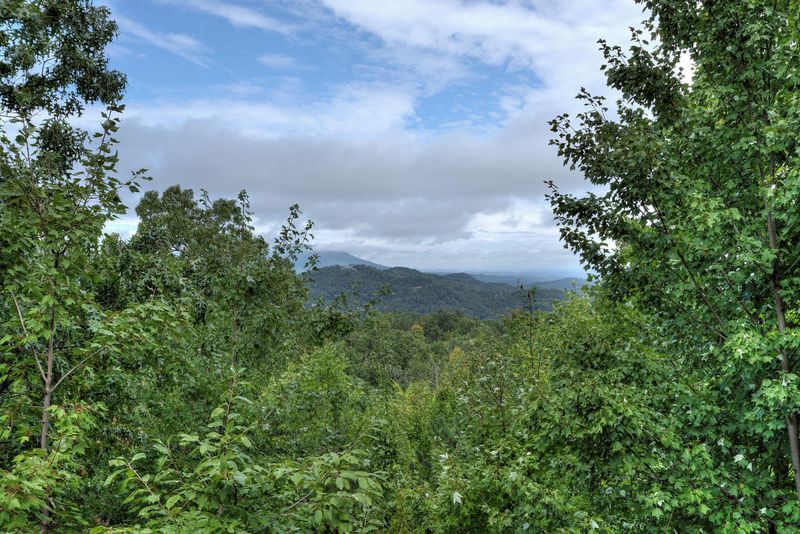
Listing details for 2509 Misty Shadows Dr, Sevierville, TN 37862 : Fantastic opportunity to own a spacious cabin, 10 minutes to the Pigeon Forge parkway, with spectacular views and great privacy. This 1 owner log cabin is in wonderful condition, has never been rented, but has excellent rental potential. Plenty of room to expand with large bonus room, loft and attached two car garage. 1836 finished sq.ft. plus 518 sq.ft. garage. Could sleep 16+. Log, Beam and T&G interior has a spacious kitchen with quartz counters and rich wood custom cabinets. Spacious master suite with large walk-in closet and private full bath. Cute storage shed, 3 porches/decks and over 1 acre of land for the kids to play. Excellent Location, Privacy and Views! Most furnishings are negotiable. Priced below comparable sales. Check it out today!
From Pigeon Forge:, Turn onto Pine Mountain Rd follow for 2 miles, Turn right onto Little Cove Rd follow for 1.9 miles, Turn left onto Little Cove Church Rd follow for 0.7 miles, Bear right onto Max Ln 0.1 miles,. Turn right onto Misty Shadows , home 0.4 mile on the left.
Home Specification
Bedrooms
2
Bathrooms
2 Full
Total Square Feet
1,836
Construction / Architecture
Year Built
2004
Style
Cabin
Construction Materials
Block, Frame, Log and Stone
New Construction
No
Price per Sq Ft
$150
Lot Features
Wooded and Private
Lot Size (Sq Ft)
45,738
Lot Size (Acres)
1.05
Interior Details
Interior Features
Eat-in Kitchen, Pantry, Walk-In Closet(s), Kitchen Island and Cathedral Ceiling(s)
Appliances
Dishwasher, Microwave, Range, Refrigerator, Self Cleaning Oven, Washer and Dryer
Flooring
Tile and Hardwood
Window Features
Wood Frames and Insulated Windows
Fireplace
Yes
Fireplace Count
2
Fireplace Features
Gas Log and Ventless
Heating
Forced Air, Heat Pump, Propane and Electric
Cooling
Ceiling Fan(s), Central Air and Wall Unit(s)
Exterior Details
Garage
Yes
Garage Spaces
2
Attached Garage
No
Parking Features
Basement
Patio & Porch Features
Porch - Covered
Exterior Features
Porch - Covered, Windows - Wood, Deck and Windows - Insulated
Other Structures
Workshop
Fencing
None
View
Mountain View and Wooded
Community Features
Architect Restricted
Taxes, HOA & Financing
Annual Property Tax
$889.55
HOA Fee Includes
None
Room Details
Room Type
Level
Dimensions
Family Room
Main
19 x 17
Living Room
Main
17 x 17
Kitchen
Main
13 x 10.5
Bedroom 2
Main
13 x 9.8
Master Bedroom
Second
14 x 14
Office
Second
12.4x11.3
Bonus Room
Basement
22.6x9.8
Garage
Basement
24 x 22
Show More
Listing Provided By
David M Connors, ReMax First
Properties displayed may be listed or sold by various participants in the MLS
Source
East Tennessee Realtors, MLS#: 1057635
Is this your home?
Claim it to unlock a private owner dashboard, track your equity, and get a free monthly value report.
Is this your home?
Claim it to unlock a private owner dashboard, track your equity, and get a free monthly value report.
Property History
DateEventPrice
10/19/2018
Sold
$275,000 0%
$150/sqft
Source:Realtracs MLS #RTC3053658
10/19/2018
Sold
$275,000 +10%
$150/sqft
Source:East Tennessee Realtors #1057635
9/26/2018
Listed for sale
$250,000
$136/sqft
Source:Realtracs MLS #RTC3053658
9/26/2018
Listed for sale
—
Source:East Tennessee Realtors #1057635
Location of 2509 Misty Shadows Dr, Sevierville, TN 37862
Streetview of 2509 Misty Shadows Dr, Sevierville, TN 37862
Mortgage Calculator
Schools Near 2509 Misty Shadows Dr, Sevierville, TN 37862
Is this your home?
Claim it to unlock a private owner dashboard, track your equity, and get a free monthly value report.
Homes Similar to 2509 Misty Shadows Dr, Sevierville, TN 37862
IDX information is provided exclusively for personal, non-commercial use, and may not be used for any purpose other than to identify prospective properties consumers may be interested in purchasing. Information is deemed reliable but not guaranteed.








 Realtracs MLS #RTC3053658


