Description of 2634 Covington Cir, Sevierville, TN 37876
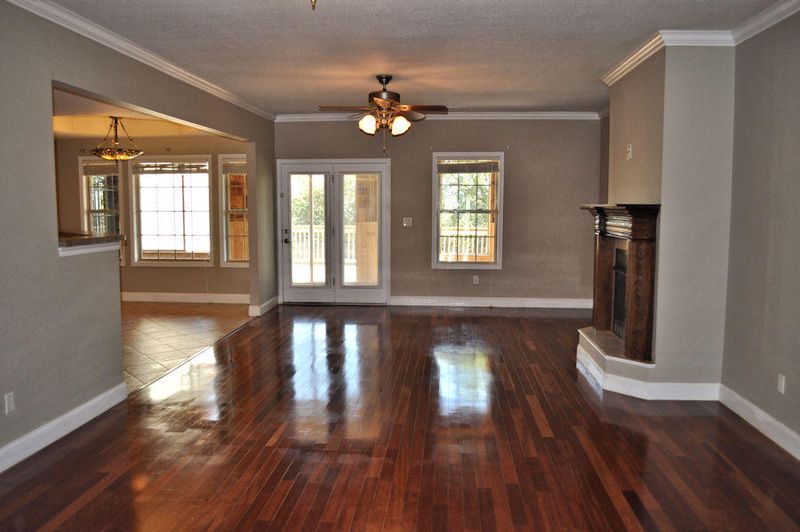
Listing details for 2634 Covington Cir, Sevierville, TN 37876 : Almost 5000 square feet of Living area with a price that can't be beat situated on a large, level lot. Gleaming Brazilian cherry hardwood and tiled floors. The Master on the main features a jetted tub, double vanities and a walk-in closet that seems to go forever. The huge kitchen offers loads of maple cabinetry, stainless steel appliances, a breakfast nook and a formal dining room for all those family gatherings. Main level offers master, kitchen, dining room, office and a guest room complimented with 9-foot ceilings. A bright sunroom is accented with cedar shake walls and leads to the large deck overlooking the fenced-in backyard. Upstairs features 2 more bedrooms with own full bathrooms, durable laminate flooring, a wall of windows, a bonus room and a rec room. Lots of bang for the buck
From Chapman Hwy to Boyds Creek Hwy, approx 6 miles to Left on Hodges Bend Road, approx 1 mile to Left into Covington Place, Left at Split, house on Left, see sign
Home Specification
Bedrooms
3
Bathrooms
4 Full
Total Square Feet
4,668
Construction / Architecture
Year Built
2006
Style
Traditional
Construction Materials
Frame, Brick and Vinyl Siding
New Construction
No
Price per Sq Ft
$74
Lot Size (Sq Ft)
22,651
Lot Size (Acres)
0.52
Lot Dimensions
113x184xirr
Interior Details
Interior Features
Walk-In Closet(s)
Appliances
Dishwasher, Microwave, Range and Refrigerator
Flooring
Carpet, Laminate and Hardwood
Fireplace
Yes
Fireplace Count
1
Fireplace Features
Other
Heating
Heat Pump and Electric
Cooling
Central Air
Exterior Details
Garage
Yes
Garage Spaces
2
Attached Garage
No
Parking Features
Main Level and Garage Door Opener
Patio & Porch Features
Porch - Enclosed and Porch - Covered
Exterior Features
Porch - Enclosed, Porch - Covered and Deck
Fencing
Wood and Fenced Yard
View
Seasonal Mountain View
Taxes, HOA & Financing
Annual Property Tax
$1,510.32
HOA Fee Includes
None
Room Details
Room Type
Level
Dimensions
Living Room
First
15x27
Kitchen
First
11x26
Dining Room
First
12x10.4
Master Bedroom
First
18.6x14.2
Bedroom 2
Second
27x16.6
Bedroom 3
Second
20x15
Rec Room
Second
22x16.6
Bedroom 4
First
11.6x11.6
Office
First
12x10.4
Bonus Room
Second
24x20
Show More
Listing Provided By
Kevin W. Charkosky, ReMax Preferred Properties, Inc
Properties displayed may be listed or sold by various participants in the MLS
Source
East Tennessee Realtors, MLS#: 1018733
Is this your home?
Claim it to unlock a private owner dashboard, track your equity, and get a free monthly value report.
Is this your home?
Claim it to unlock a private owner dashboard, track your equity, and get a free monthly value report.
Property History
DateEventPrice
1/26/2018
Sold
$345,000 0%
$74/sqft
Source:Realtracs MLS #RTC3561404
1/26/2018
Sold
$345,000 -1.4%
$74/sqft
Source:East Tennessee Realtors #1018733
9/29/2017
Listed for sale
$349,900
$75/sqft
Source:Realtracs MLS #RTC3561404
9/29/2017
Listed for sale
—
Source:East Tennessee Realtors #1018733
3/16/2015
Sold
$328,500 0%
$70/sqft
Source:Realtracs MLS #RTC3571828
3/16/2015
Sold
$328,500 -12.4%
$70/sqft
Source:East Tennessee Realtors #901014
9/15/2014
Listed for sale
$375,000
$80/sqft
Source:Realtracs MLS #RTC3571828
9/15/2014
Listed for sale
—
Source:East Tennessee Realtors #901014
Location of 2634 Covington Cir, Sevierville, TN 37876
Streetview of 2634 Covington Cir, Sevierville, TN 37876
Mortgage Calculator
Schools Near 2634 Covington Cir, Sevierville, TN 37876
Is this your home?
Claim it to unlock a private owner dashboard, track your equity, and get a free monthly value report.
Homes Similar to 2634 Covington Cir, Sevierville, TN 37876
IDX information is provided exclusively for personal, non-commercial use, and may not be used for any purpose other than to identify prospective properties consumers may be interested in purchasing. Information is deemed reliable but not guaranteed.







 Realtracs MLS #RTC3561404


