
Back to Search
294 Cheestana Way, Loudon, TN 37774
Sold for $565,600
294 Cheestana Way, Loudon, TN 37774
Sold for $565,600
294 Cheestana Way, Loudon, TN 37774

294 Cheestana Way Loudon, TN 37774

$565,600

CLOSED
Beds
3
Baths
4
Sqft
4,117
Acres
0.4
Year
1991
Close Date
Apr 27, 2018
Property Type
Residential
Sub Type
Single Family Residence
Per Square Foot
$137
Date Listed
Nov 6, 2017

Description of 294 Cheestana Way, Loudon, TN 37774

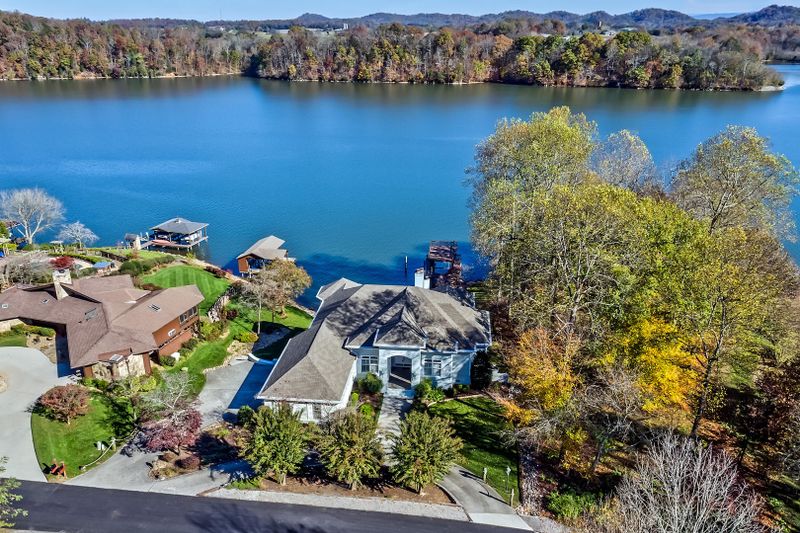
Listing details for 294 Cheestana Way, Loudon, TN 37774 : This Lakefront Home in Tellico Village has approximately 4,117 square feet on two levels with 3 Bedrooms, 3 Full Baths and 1 Half Bath. The Great Room features a Vaulted Ceiling, Transom Windows, Gas Log Fireplace, Custom Built In Cabinetry, a Wet Bar with Wine Racks and a Door to the Deck. The Formal Dining Room has Crown Molding, Plantation Shutters, a Trey Ceiling with Indirect Lighting and Transom Windows. The Kitchen has Ceramic Tile Flooring, Corian® Countertops, Pickled Pine Custom Cabinets, Under and Over Cabinet Lighting, a Prep Sink, a Center Island with Glass Top GE Monogram® Induction 5 Burner Range, a Wall Oven and Microwave, a Side By Side Refrigerator and Dishwasher. There is a Breakfast Bar and a Walk In Pantry. Adjacent to the Kitchen is a Breakfast Room with a Dome Ceiling, Transom Windows, Display Shelving and a door to the Deck. There is a Study/Office on the Main Level that has Plantation Shutters, Transom Windows, a Walk In Closet and an Additional Closet with Shelving. This room could be used as a Bedroom. The Master Suite has Carpet flooring, Plantation Shutters, a Gas Log Fireplace and a Door to the Deck. The Master Bath has an Elevated Dual Sink Vanity with a Makeup Vanity, a Jetted Tub, Walk in Shower, Private Commode Room, Two (2) Walk In Closets and Built in Cabinets with Drawers and Shelves. There is a Powder Room and Laundry Room on the Main Level (Whirlpool® Washer and Dryer convey). The Lower Level has a Large Family Room featuring a Floor to Ceiling Brick Gas Log Fireplace, a Wet Bar with small refrigerator, a Walk In Storage Closet and a Door to the Covered Patio. Also on the Lower Level are two Guest Bedrooms and two Guest Baths. One Bedroom has an En Suite Bath. There is a Large Workshop/Storage Room with double doors to the exterior of the home. Other features include: Bose® Speakers in the Breakfast Room, Great Room and Master Suite (not used by the owner), a Monitored Security System, Lennox® Dual Heat & Air Units, Space-Gard® High Efficiency Air Cleaner, Santa Fe® Advance2 Dehumidifier, New Propane Water Heater in 2016, New Roof in 2011, a 3 Car Side Entry Garage (Floored Storage above the Garage), Circular Driveway, Main Level Deck, Lower Level Patio with Under Decking, an exterior Storage Room under the Master Bedroom, and a Buried 500 gallon Propane Tank (owned). The Boat Dock has a Lift, Sun Deck, Storage Room, Water and Electricity. The Yard is professionally landscaped with a Lake Drawn Irrigation System.
Listing Updated : 09-21-2026 at 2:41 AM CDT
Listing Provided By

Jan F. Tucker, BHHS Lakeside Realty

Properties displayed may be listed or sold by various participants in the MLS

Source

East Tennessee Realtors, MLS#: 1021770

What's this home worth?

National portals guess with an algorithm. We price it from actual closed sales on your street.

Your home value estimate
$756K – $1.26M
Exact number$2,845,000

Want an exact number? Use an Agent, not an algorithm.

Is this your home?

Claim it to unlock a private owner dashboard, track your equity, and get a free monthly value report.

Property History

DateEventPrice
4/27/2018
Sold
$565,600
$137/sqft
Source:East Tennessee Realtors #1021770
11/6/2017
Listed for sale
—
Source:East Tennessee Realtors #1021770

Location of 294 Cheestana Way, Loudon, TN 37774

Streetview of 294 Cheestana Way, Loudon, TN 37774

Mortgage Calculator
Listing Price
Down Payment
Interest Rate

Schools Near 294 Cheestana Way, Loudon, TN 37774

What's this home worth?

National portals guess with an algorithm. We price it from actual closed sales on your street.

Your home value estimate
$756K – $1.26M
Exact number$2,845,000

Want an exact number? Use an Agent, not an algorithm.

Is this your home?

Claim it to unlock a private owner dashboard, track your equity, and get a free monthly value report.

Homes Similar to 294 Cheestana Way, Loudon, TN 37774

Sold Homes Similar to 294 Cheestana Way, Loudon, TN 37774

Related Videos
IDX information is provided exclusively for personal, non-commercial use, and may not be used for any purpose other than to identify prospective properties consumers may be interested in purchasing. Information is deemed reliable but not guaranteed.
HomeLoudonToqua Shores