Description of 3005 Hailey Way, Sevierville, TN 37862
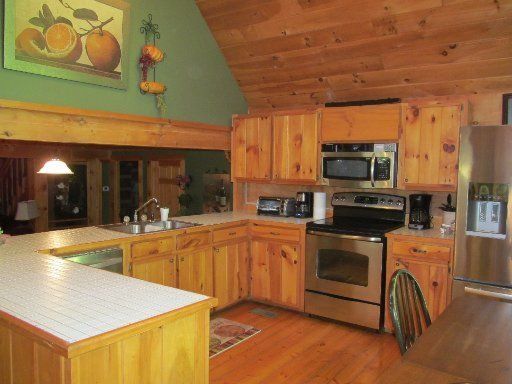
Listing details for 3005 Hailey Way, Sevierville, TN 37862 : Large Cabin, gated SD Extensive updating and remodelling completed Large open living room with large woodburning stone fireplace and combo dining room. raised Kitchen with brand new stainless appliances, lots of cabnets, counter space and huge picture windows for taking in the scenery. Large wrap around deck and screen porch. Master Bedroom and bathroom on main level and seperate entrance to screen porch, private deck off dining area, 2 large bedrooms upstairs and huge rec room (currently used a s 4th bedroom), large loft used as sitting/reading area, oversized 2 car attached garage.
From Traffic Light 3 follow Wears Valley Road approx 8 miles to a right on Wearwood Drive, follow Wearwood around side of School becomes Hailey Way. Enter through Subdivision gates and stay on Hailey Way to first gravel drive to the right, house on left, see sign
Home Specification
Bedrooms
4
Bathrooms
2 Full
Total Square Feet
2,592
Construction / Architecture
Year Built
2002
Style
Cottage, Historic, Log, Traditional and Cabin
Construction Materials
Log and Stone
New Construction
No
Price per Sq Ft
$108
Lot Features
Wooded, Cul-De-Sac, Irregular Lot and Private
Lot Size (Acres)
2.53
Interior Details
Interior Features
Walk-In Closet(s) and Cathedral Ceiling(s)
Appliances
Dishwasher, Microwave, Range, Refrigerator and Self Cleaning Oven
Flooring
Hardwood
Window Features
Drapes
Fireplace
Yes
Fireplace Count
1
Fireplace Features
Wood Burning and Stone
Heating
Central and Electric
Cooling
Ceiling Fan(s) and Central Air
Exterior Details
Garage
Yes
Garage Spaces
5
Attached Garage
Yes
Parking Features
Attached, Main Level, On Street, Off Street and Garage Door Opener
IDX information is provided exclusively for personal, non-commercial use, and may not be used for any purpose other than to identify prospective properties consumers may be interested in purchasing. Information is deemed reliable but not guaranteed.






 Realtracs MLS #RTC3578022


