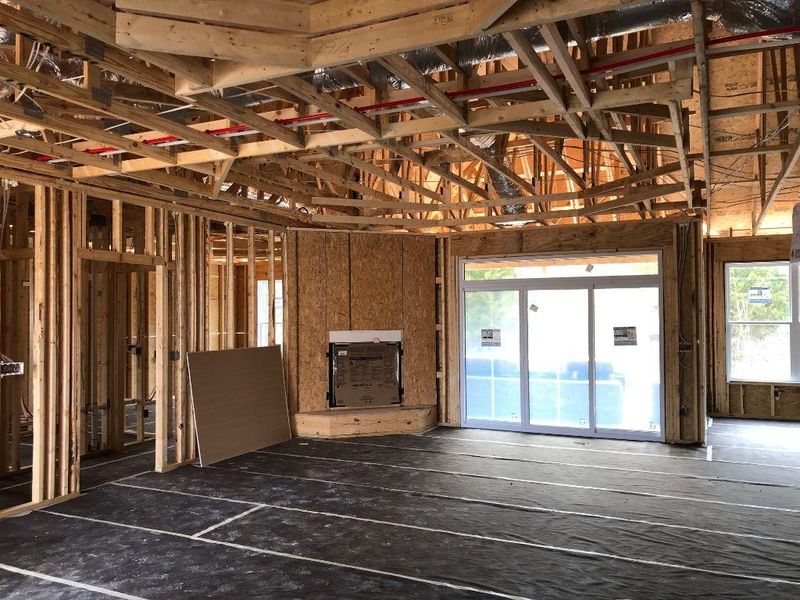
Listing details for 302 Ottawa Cir, Loudon, TN 37774 : New custom home by Al Wilson, a Tellico Village Premier Builder. Planned completion in mid-June, 2020. Beautiful open concept home. Great Room with Fireplace, Formal Dining Room and Master Bedroom with Trey Ceilings. Split Bedroom format, plus a Bonus Room or Bedroom with Bath above the Garage. Now is the time to pick your colors! Hardwood floors in the Living Area including the Bedrooms, plus Tile in the Bathrooms. Granite Countertops throughout , White Cabinets, GE Stainless Appliances and Vinyl Windows. Spacious covered porch with common property in the back, very private. The two Car Garage is oversized 30 x 24. Home is priced to sell! Square Footage is approximate. Buyers to verify Square Footage.
From Lenior City to Tellico Village, follow HWY 444 (Tellico Parkway) to Maple Hill Rd and turn right. Follow to Nowata Dr. (Tanasi Hills Neighborhood) and turn right. At stop sign turn either right or left onto Pocola Way and follow to Ottawa Circle, turn on Ottawa Circle, home on left side - SOP
Home Specification
Bedrooms
4
Bathrooms
3 Full
Total Square Feet
2,406
Construction / Architecture
Year Built
2020
Style
Traditional
Construction Materials
Frame, Vinyl Siding and Stone
New Construction
No
Price per Sq Ft
$183
Lot Features
Wooded, Irregular Lot, Golf Community and Private
Lot Size (Acres)
0.32
Interior Details
Interior Features
Breakfast Bar, Pantry, Walk-In Closet(s) and Kitchen Island
Appliances
Dishwasher, Disposal, Microwave, Range and Self Cleaning Oven
Flooring
Carpet, Tile and Hardwood
Fireplace
Yes
Fireplace Count
1
Fireplace Features
Gas Log and Circulating
Heating
Central, Heat Pump, Propane and Electric
Cooling
Ceiling Fan(s) and Central Air
Exterior Details
Garage
Yes
Garage Spaces
2
Attached Garage
Yes
Parking Features
Attached, Main Level and Garage Door Opener
Patio & Porch Features
Porch - Covered
Exterior Features
Porch - Covered, Windows - Vinyl and Doors - Energy Star
Fencing
None
View
Wooded and Country Setting
Water Source
Public
Sewer
Other
Community Features
Tennis Courts, Exercise Room, Playground, Club House, Picnic/Barbeque Area, Boat Ramp, Rec Facilities, Architect Restricted, Putting Greens, Golf Course, Dock, Lake/Water Access and Swimming Pool
Taxes, HOA & Financing
Annual Property Tax
$67.63
HOA Fee
$139.54 Monthly
HOA Frequency
Monthly
HOA Fee Includes
Some Amenities
Association Amenities
Tennis Court(s), Playground, Clubhouse, Boat Ramp, Recreation Facilities, Golf Course, Lake/Water Access and Pool
Room Details
Room Type
Level
Great Room
—
Dining Room
—
Kitchen
—
Eat In Breakfast Area
—
Master Bedroom
—
Bedroom 2
—
Bedroom 3
—
Bonus Room
—
Other
—
Show More
Listing Provided By
Bill Cooley, BHHS Lakeside Realty
Properties displayed may be listed or sold by various participants in the MLS
Source
East Tennessee Realtors, MLS#: 1108783
What's this home worth?
National portals guess with an algorithm. We price it from actual closed sales on your street.
Your home value estimate
$656K – $863K
Exact number$2,845,000
Want an exact number? Use an Agent, not an algorithm.
Is this your home?
Claim it to unlock a private owner dashboard, track your equity, and get a free monthly value report.
Property History
DateEventPrice
8/10/2020
Sold
$440,000
$183/sqft
Source:East Tennessee Realtors #1108783
2/23/2020
Listed for sale
—
Source:East Tennessee Realtors #1108783
3/9/2018
Sold
$15,000
$6/sqft
Source:East Tennessee Realtors #1015079
8/30/2017
Listed for sale
—
Source:East Tennessee Realtors #1015079
Location of 302 Ottawa Cir, Loudon, TN 37774
Streetview of 302 Ottawa Cir, Loudon, TN 37774
Mortgage Calculator
Schools Near 302 Ottawa Cir, Loudon, TN 37774
What's this home worth?
National portals guess with an algorithm. We price it from actual closed sales on your street.
Your home value estimate
$656K – $863K
Exact number$2,845,000
Want an exact number? Use an Agent, not an algorithm.
Is this your home?
Claim it to unlock a private owner dashboard, track your equity, and get a free monthly value report.
IDX information is provided exclusively for personal, non-commercial use, and may not be used for any purpose other than to identify prospective properties consumers may be interested in purchasing. Information is deemed reliable but not guaranteed.