Description of 350 Dixie Meadows Dr, Lenoir City, TN 37772
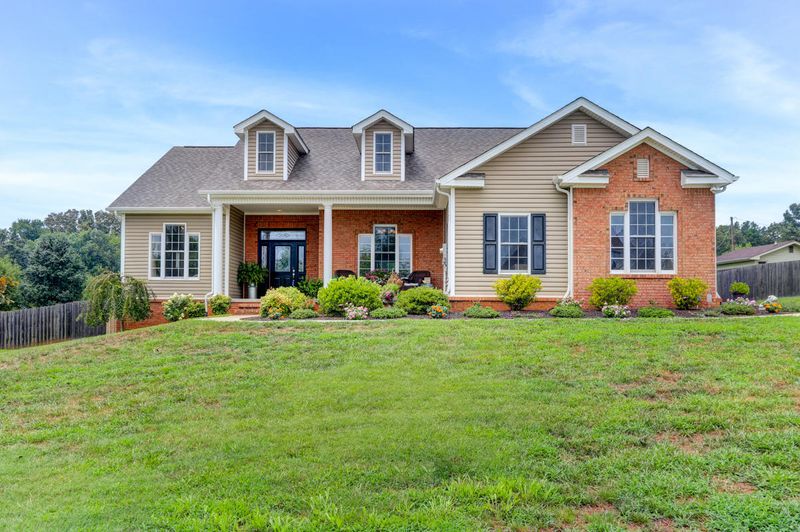
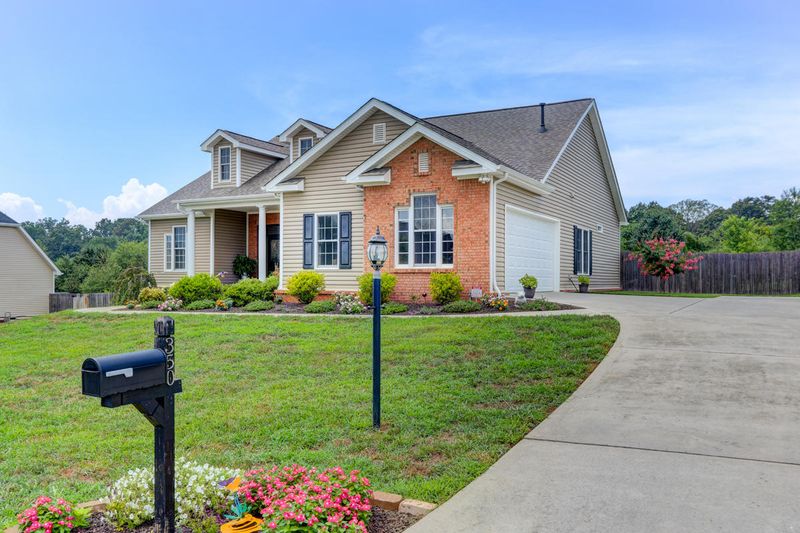
Listing details for 350 Dixie Meadows Dr, Lenoir City, TN 37772 : GORGEOUS MOVE-IN READY RANCH! Fantastic split bedroom floor plan with a spacious open living area. Tastefully updated and beautifully maintained, this home is an absolute dream! Features include 9-foot ceilings & neutral paint colors throughout, high cathedral ceiling in the living room, beautiful hardwood floors, updated carpet (3 yrs), tile in wet areas, relaxing 12 x 21 sunroom off of the bright open eat-in kitchen w/ quartz counter tops and a luxury master suite w/ custom trey ceiling, walk-in closet & huge soaking tub. Peaceful brick back patio that overlooks the large level fenced yard! Extra storage in crawl space! No stairs are required to enter the home (through garage)! Located in quiet neighborhood with low traffic that is just minutes from I-40, Bob Leonard Park & Turkey Creek
From l-40 in Farragut, take the Watt Road exit and head south towards Kingston Pike, then turn right onto Harrison Road to left onto Harrison Lane, then right onto Dixie Meadows Drive. House is on the Right. Look for yard sign on the property.
Home Specification
Bedrooms
3
Bathrooms
2 Full
Total Square Feet
2,029
Construction / Architecture
Year Built
2009
Style
Contemporary
Construction Materials
Frame, Brick and Vinyl Siding
New Construction
No
Price per Sq Ft
$116
Lot Size (Sq Ft)
20,038
Lot Size (Acres)
0.47
Lot Dimensions
TBD
Interior Details
Interior Features
Eat-in Kitchen, Breakfast Bar, Pantry, Walk-In Closet(s) and Cathedral Ceiling(s)
Appliances
Dishwasher, Disposal, Microwave, Range, Refrigerator and Self Cleaning Oven
Flooring
Carpet, Tile and Hardwood
Fireplace
Yes
Fireplace Count
1
Fireplace Features
Gas Log
Heating
Central, Heat Pump, Natural Gas and Electric
Cooling
Ceiling Fan(s) and Central Air
Exterior Details
Garage
Yes
Garage Spaces
2
Attached Garage
Yes
Parking Features
Attached, Main Level and Garage Door Opener
Patio & Porch Features
Porch - Covered and Patio
Exterior Features
Porch - Covered, Patio and Windows - Vinyl
Fencing
Wood and Fenced Yard
Community Features
Architect Restricted
Taxes, HOA & Financing
Annual Property Tax
$1,004.16
HOA Fee Includes
None
Room Details
Room Type
Level
Dimensions
Living Room
Main
19 x 18
Dining Room
Main
11 x 12
Kitchen
Main
22 x 10
Master Bedroom
Main
12 x 22
Bedroom 2
Main
10 x 10
Bedroom 3
Main
12 x 10
Sunroom
Main
12 x 21
Utility Room
Main
6 x 6
Garage
Main
476 SF
Show More
Listing Provided By
Holli McCray, Keller Williams Realty
Properties displayed may be listed or sold by various participants in the MLS
Source
East Tennessee Realtors, MLS#: 974361
Is this your home?
Claim it to unlock a private owner dashboard, track your equity, and get a free monthly value report.
Is this your home?
Claim it to unlock a private owner dashboard, track your equity, and get a free monthly value report.
Property History
DateEventPrice
9/2/2016
Sold
$235,000 0%
$116/sqft
Source:Realtracs MLS #RTC2862013
9/2/2016
Sold
$235,000 +2.2%
$116/sqft
Source:East Tennessee Realtors #974361
8/5/2016
Listed for sale
$230,000
$113/sqft
Source:Realtracs MLS #RTC2862013
8/5/2016
Listed for sale
—
Source:East Tennessee Realtors #974361
10/11/2013
Sold
$185,000
$91/sqft
Source:East Tennessee Realtors #845009
5/16/2013
Listed for sale
—
Source:East Tennessee Realtors #845009
Location of 350 Dixie Meadows Dr, Lenoir City, TN 37772
Streetview of 350 Dixie Meadows Dr, Lenoir City, TN 37772
Mortgage Calculator
Schools Near 350 Dixie Meadows Dr, Lenoir City, TN 37772
Is this your home?
Claim it to unlock a private owner dashboard, track your equity, and get a free monthly value report.
Homes Similar to 350 Dixie Meadows Dr, Lenoir City, TN 37772
IDX information is provided exclusively for personal, non-commercial use, and may not be used for any purpose other than to identify prospective properties consumers may be interested in purchasing. Information is deemed reliable but not guaranteed.






 Realtracs MLS #RTC2862013


