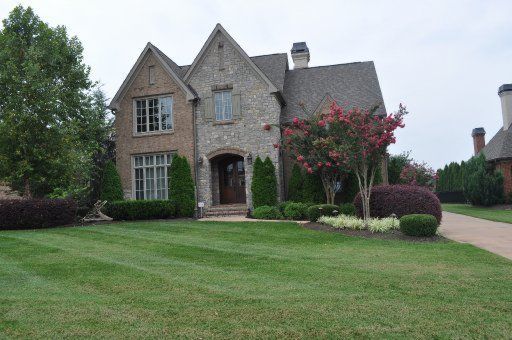
Description of 3531 Newport Pkwy, Louisville, TN 37777
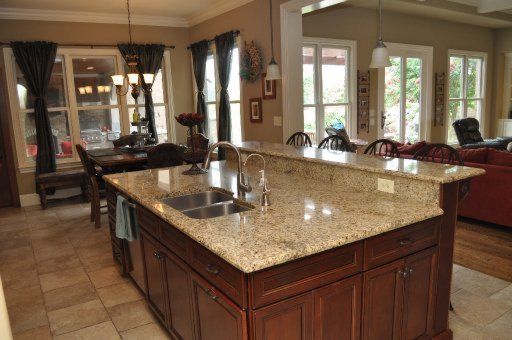
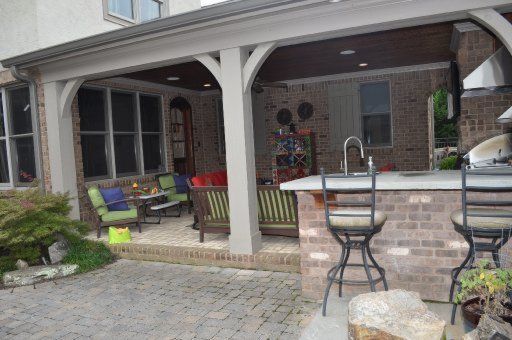
Listing details for 3531 Newport Pkwy, Louisville, TN 37777 : Gated waterfront community. Exceptional home located in The Park in Lashbrooke.Quality construction.Open floor plan. Master BR plus 2nd BR on main. Kit.features large granite island and is open to great rm. Upper lev includes 2 BRs, each with its own bath, 14X15 loft/office area, 16X22 game rm, and 12X13 exercise rm. Rear 3 car gar. provides privacy for the incredible covered outdoor entertainment area w/water featured spa, gas logged firepl,plus fire pit, barbeque grill and TV. Acceptable offer includes Boat Slip w/Lift.SALE SUBJECT TO SELLER OBTAINING SUITABLE HOUSING.
Pellissippi Pkwy (I-I40) to Topside rd Exit, R on Topside, R on Old Topside Rd, R on Boat Dock Rd, R on Rankin Ferry Rd, R into Lashbrooke s/d, L on Newport Pkwy.
Home Specification
Bedrooms
4
Bathrooms
4 Full
Total Square Feet
4,402
Construction / Architecture
Year Built
2006
Style
Traditional
Construction Materials
Brick and Stone
New Construction
No
Price per Sq Ft
$187
Lot Dimensions
98.54x285x100x262.93
Interior Details
Interior Features
Central Vacuum, Pantry and Walk-In Closet(s)
Appliances
Dishwasher, Disposal, Microwave, Range, Refrigerator and Self Cleaning Oven
Flooring
Carpet, Tile and Hardwood
Window Features
Wood Frames and Insulated Windows
Fireplace
Yes
Fireplace Count
2
Fireplace Features
Brick, Gas Log and Masonry
Heating
Central, Propane and Electric
Cooling
Central Air
Exterior Details
Garage
Yes
Garage Spaces
3
Attached Garage
No
Parking Features
Main Level and Garage Door Opener
Patio & Porch Features
Porch - Covered
Exterior Features
Porch - Covered, Windows - Wood, Cable Available (TV Only), Prof Landscaped, Tennis Court(s) and Windows - Insulated
Fencing
Fenced Yard
Community Features
Sidewalks
Additional Features
Utilities
Cable Available
Taxes, HOA & Financing
Annual Property Tax
$4,349.00
HOA Fee
$3600 Yearly
HOA Frequency
Yearly
HOA Fee Includes
None
Room Details
Room Type
Level
Dimensions
Bonus Room
—
22x16
Bedroom 2
—
12x14
Bedroom 3
—
11x13
Bedroom 4
—
12x15.8
Dining Room
—
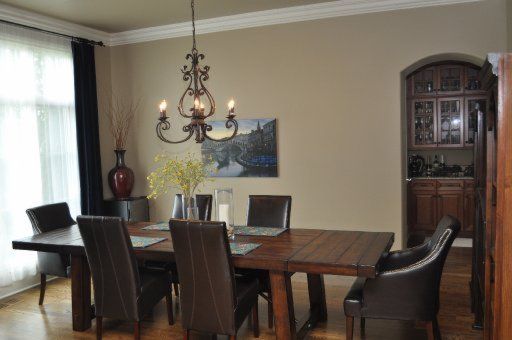
13x16
Kitchen
—
15x26
Living Room
—
23x16.8
Master Bedroom
—
15x18
Show More
Listing Provided By
Jean Campbell, Wallace
Properties displayed may be listed or sold by various participants in the MLS
Source
East Tennessee Realtors, MLS#: 857074
What's this home worth?
National portals guess with an algorithm. We price it from actual closed sales on your street.
Your home value estimate
$1.45M – $2.08M
Exact number$2,845,000
Want an exact number? Use an Agent, not an algorithm.
Is this your home?
Claim it to unlock a private owner dashboard, track your equity, and get a free monthly value report.
Property History
DateEventPrice
11/8/2013
Sold
$825,000
$187/sqft
Source:East Tennessee Realtors #857074
8/12/2013
Listed for sale
—
Source:East Tennessee Realtors #857074
Location of 3531 Newport Pkwy, Louisville, TN 37777
Streetview of 3531 Newport Pkwy, Louisville, TN 37777
Mortgage Calculator
Schools Near 3531 Newport Pkwy, Louisville, TN 37777
What's this home worth?
National portals guess with an algorithm. We price it from actual closed sales on your street.
Your home value estimate
$1.45M – $2.08M
Exact number$2,845,000
Want an exact number? Use an Agent, not an algorithm.
Is this your home?
Claim it to unlock a private owner dashboard, track your equity, and get a free monthly value report.
Homes Similar to 3531 Newport Pkwy, Louisville, TN 37777
IDX information is provided exclusively for personal, non-commercial use, and may not be used for any purpose other than to identify prospective properties consumers may be interested in purchasing. Information is deemed reliable but not guaranteed.