Description of 3611 Crimson Cir, Maryville, TN 37801
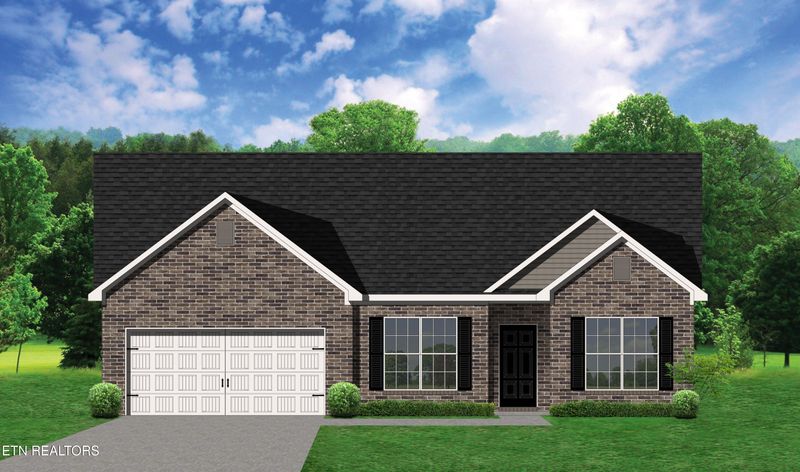
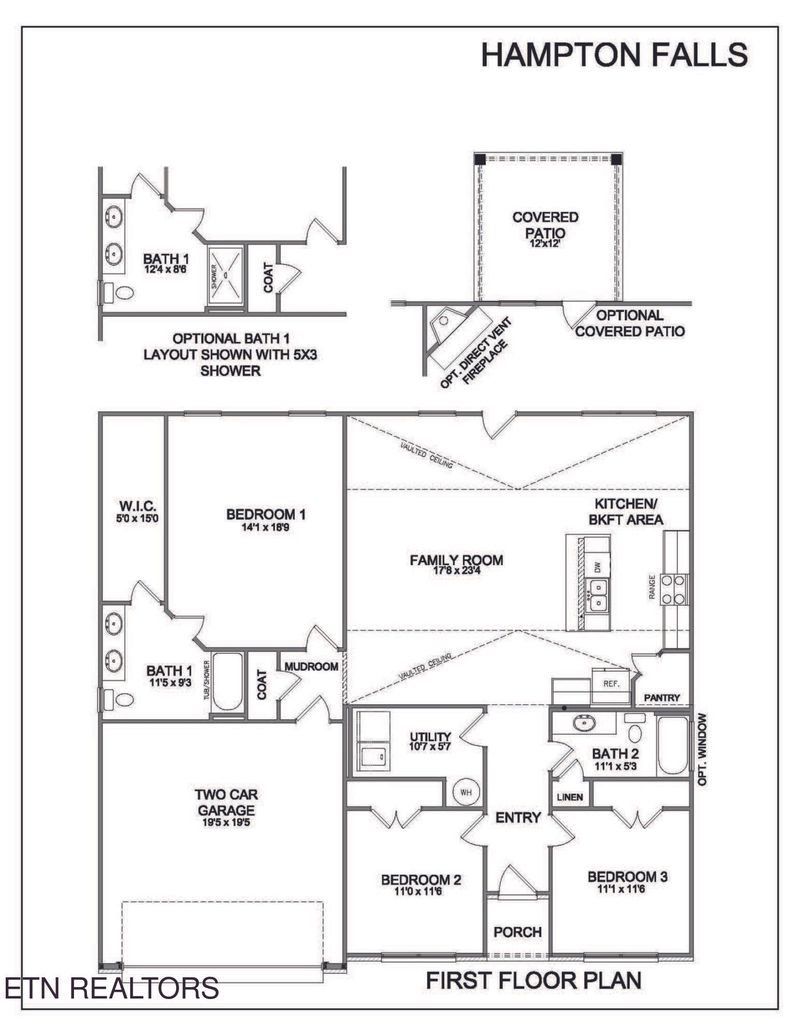
Listing details for 3611 Crimson Cir, Maryville, TN 37801 : The Hampton Falls, part of the Trend Collection of floor plans, is an open layout ranch plan with three bedrooms, in a split bedroom style. The island kitchen offers both a dining area and countertop dining, and a storage pantry. A covered patio is at the rear of the home, just off the share living spaces. The primary bedroom suite at the front of the home includes a large walk-in closet, spacious bath with tub/shower and linen storage. Bedrooms two and three are located off a semi-private hall at the other side of the home, with access to the second bath. A full-sized utility room completes the home. Exterior details include a covered entry and layered gable roof.
IDX information is provided exclusively for personal, non-commercial use, and may not be used for any purpose other than to identify prospective properties consumers may be interested in purchasing. Information is deemed reliable but not guaranteed.