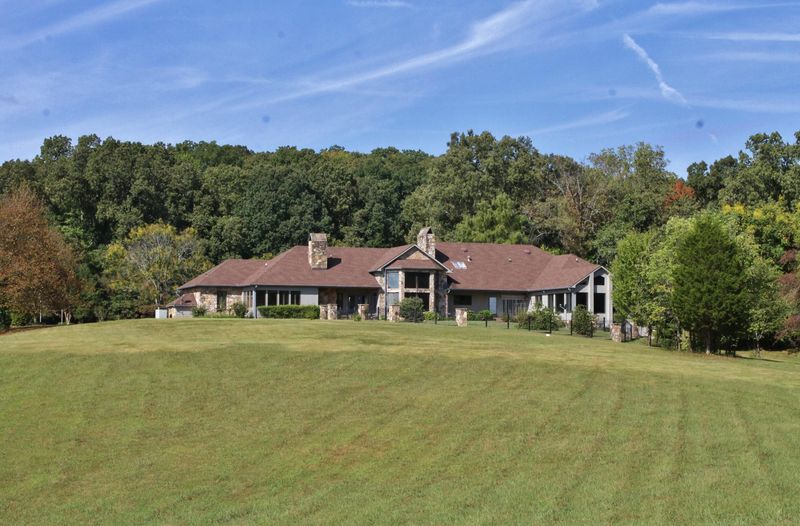
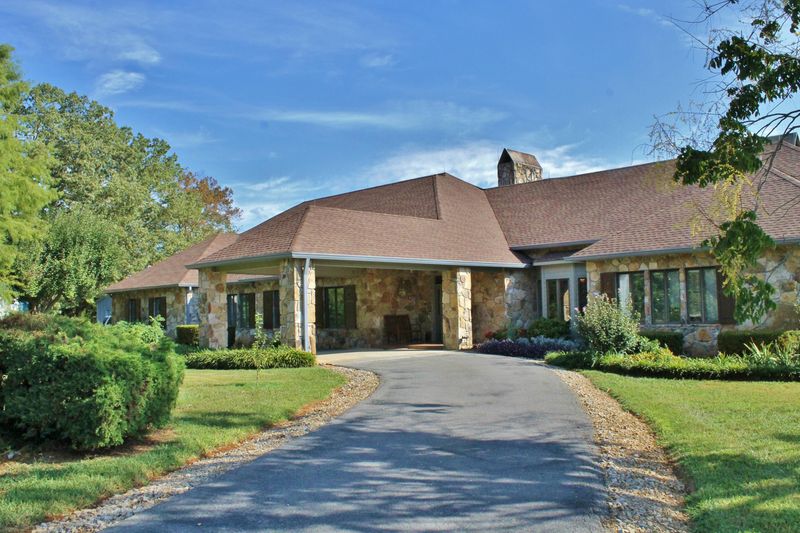
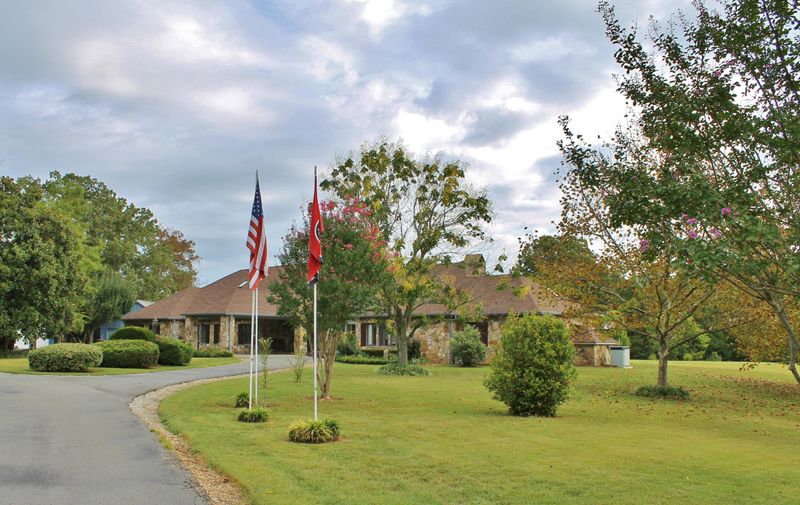
Description of 4333 Rest Camp Rd, Lenoir City, TN 37772
Listing details for 4333 Rest Camp Rd, Lenoir City, TN 37772 : TO BE OFFERED AT AUCTION
SATURDAY, APRIL 28TH AT 10:00AM
OPEN HOUSES:
Sunday, April 22nd from 1:00-4:00PM
Friday, April 27th from 1:00-4:00PM
First time on the market - Absolutely gorgeous property with beautiful park-like setting on 24.06 acres. 5290SF with 4 bedrooms and 4.5 baths. Gorgeous stone work on exterior and woodwork throughout. 2 detached metal buildings each with 2 rollup doors and 10'x14' storage building. Cummins generator with 300 gal fuel tank. Backyard has stone & iron fence around part. Well water with filter system. 4 total heat & air units. Central vacuum system. Total acreage of 94.76 acres will be offered in 9 tracts, groupings, and as a whole. All information deemed reliable, but not guaranteed. Buyer to verify all information. 1. Laundry Room - 17'x8'
Tile floor, mop sink, built-in cabinets & shelves
2. Pantry - 17'x14'6"
Tile floor and mop sink
3. Storage Room - 17'x10'
Climate controlled, skylight
4. Dining Room - 21'x15'
Oak floors, built-in cherry cabinets, pink TN marble inserts, wainscoting, trey ceiling, wait staff call button and French door
5. Living Room - 27'x18'
Oak floor, custom woodwork, wood burning fireplace, wet bar with brass sink, brass chandelier, huge windows and door to outside
6. Master Suite - 30'8"x24'
Wood burning stone fireplace with outside pass through, (2) master bathrooms with shared shower, (2) whirlpool tubs, (2) walk-in closets, (2) linen closets, dental molding,
7. Office - 11'x14'
Located off of the master bedroom, oak floors, crown molding
8. Kitchen - 16'x21'8"
Redmodeled 5 years ago with quartz countertops, wood flooring, skylight, dishwasher & ice maker (5 years old), Jenn-Air stove & double ovens, Whirlpool ice maker & refrigerator, GE induction top stove with warming oven, custom cherry cabinets, custom hand painted tile backsplash from Portugal
9. Eat-in Breakfast Area - 11'6"x17'
10. Bedroom #2 - 13'x13'8"
Built-in custom wardrobe
11. Bedroom #3 - 14'6"x11'2"
12. Bedroom #4 - 11'6"x15'6"
13. Sunroom - 17'x16'
Has separate heat & air unit
14. Safe Room - 17'x12'
Located below sunroom
15. 30'x40'-RV shed with power, 30'x50.5'-farm shed with wood stove, and 10'x14' storage building.
Listing Provided By
Kenny Phillips, Powell Auction & Realty,LLC
Properties displayed may be listed or sold by various participants in the MLS
Source
East Tennessee Realtors, MLS#: 1034903