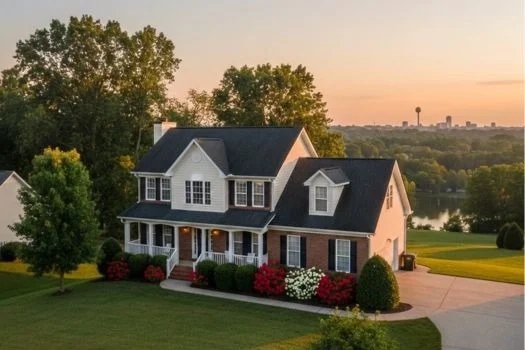
Description of 4411 Herbert Ln, Knoxville, TN 37938
Listing details for 4411 Herbert Ln, Knoxville, TN 37938 : All one level, detached, condo style home is beautiful, conveniently located, and affordable! This home is a free standing/detached, all brick home situated in a highly desirable neighborhood known for its peaceful surroundings and excellent location close to shopping, dining, parks, and everyday essentials. This property stands out with an oversized two-car garage, a whole-home water softener system, regularly maintained HVAC with a brand-new condenser, covered front porch, and thoughtful upgrades throughout.
Living Room, Dining Room and Kitchen:
A spacious foyer welcomes you in with crown molding, updated wide-plank wood-look LVT flooring, and access to both a generous coat closet and linen storage. The bright, well-appointed kitchen features tile flooring, a convenient breakfast bar with extra seating and storage, a spacious pantry, built-in microwave, ceramic-top range, dishwasher, garbage disposal, tile backsplash, and a sink window that brings in wonderful natural light. The open dining area flows seamlessly from the kitchen and offers multiple windows with 2-inch blinds, creating an ideal space for everyday meals or entertaining. Adjacent to the dining area is an inviting enclosed sunroom with tile flooring, exposed brick, and easy-open windows with screens for fresh air, leading directly to the patio for a peaceful relaxing setting.
The formal dining room showcases a unique round/hexagon trey ceiling with crown molding and beautiful wide-plank flooring. The large family room offers abundant gathering space, a cozy gas fireplace, crown molding, ceiling fan, and excellent natural light. A hallway includes additional storage as well as a laundry room with shelving.
Bedrooms and Bathrooms:
The primary suite is generously sized and features a treey ceiling, crown molding, ceiling fan, and a large walk-in closet. The en-suite bathroom includes tile flooring, a double-sink vanity with brushed nickel fixtures, updated lighting, skylight for beautiful natural lighting, a second spacious storage closet, an oversized walk-in tiled shower, and a private water closet.
The second bedroom offers exceptional space with a charming bay window that provides enough space for both a bed and an office setup. It has direct access to the second full bathroom, which also opens to the hallway for guest convenience. This bathroom includes marble tile flooring, a beautifully finished tile backsplash, and a skylight for added natural lighting.
Outdoor Features:
Enjoy the benefits of an all-brick exterior, an enclosed sunroom that expands your living space all year round (a small heat & cool unit could be added for more comfort), and a large patio ideal for outdoor dining or relaxation. The covered front porch adds even more charm, and the recently cleaned gutters with gutter guards offer low-maintenance peace of mind. The oversized two-car garage provides excellent storage and functionality, rounding out the many advantages of this standout property.
You will love this beautiful neighborhood with mature landscaping, brick mailboxes, streetlamps, and a low HOA fee of only $100 per month. They maintain the lawn with mowing mulching, trimming hedges, and blowing leaves.
Additional Features:
· Roof is approximately 10 years in age.
· 12 1/2 inches approximately of new blown in insulation in attic.
· Excellent Storage.
· Free standing home and larger than some other neighborhood floorplans.






 Realtracs MLS #RTC3139271