
Back to Search
4413 Feldspar Ln, Knoxville, TN 37938
Sold for $560,000
4413 Feldspar Ln, Knoxville, TN 37938
Sold for $560,000
4413 Feldspar Ln, Knoxville, TN 37938

4413 Feldspar Ln Knoxville, TN 37938

$560,000

CLOSED
Beds
3
Baths
3
Sqft
2,367
Acres
0.26
Year
2021
Close Date
Apr 20, 2023
Property Type
Residential
Sub Type
Single Family Residence
Per Square Foot
$237
Date Listed
Mar 10, 2023

Description of 4413 Feldspar Ln, Knoxville, TN 37938

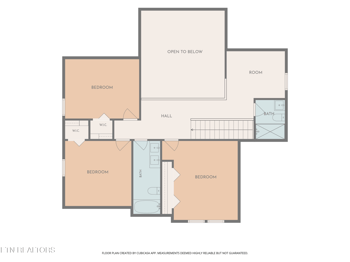
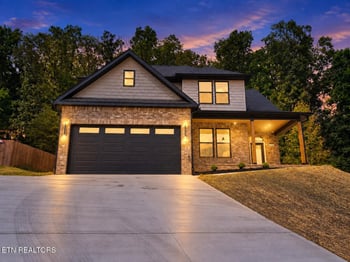
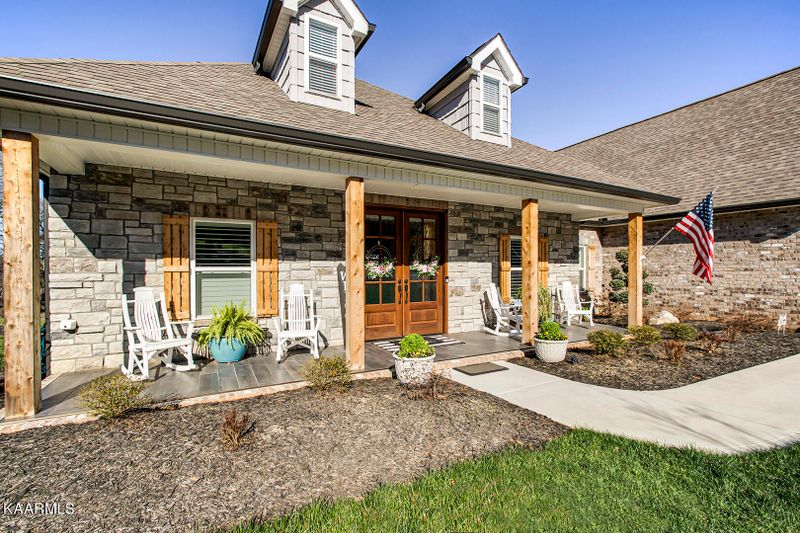
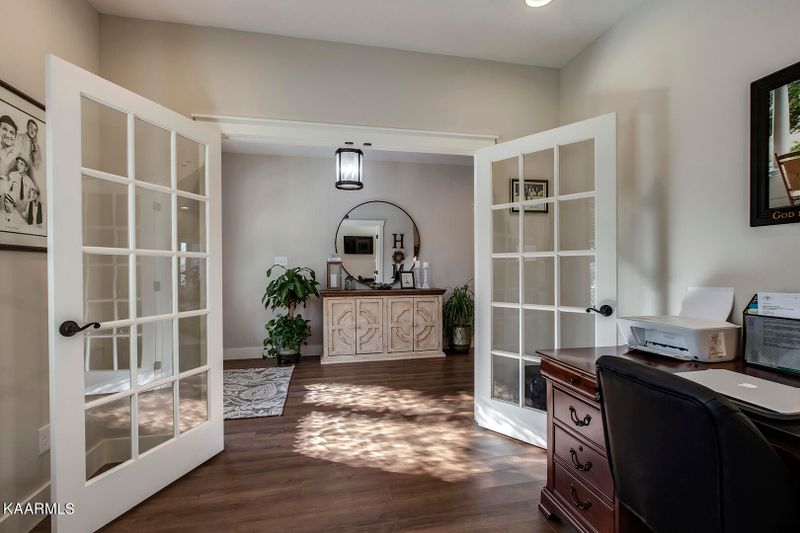
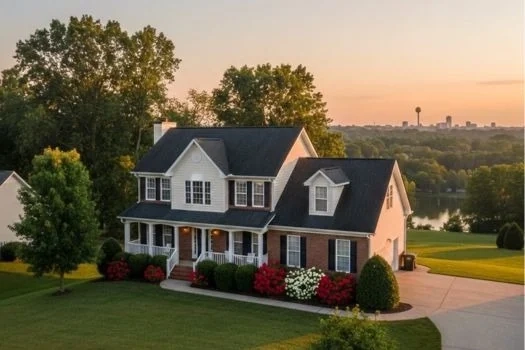
Listing details for 4413 Feldspar Ln, Knoxville, TN 37938 : This beautiful, all one-level home is virtually new construction with tons of great features and upgrades, is in the heart of Halls and is a must see! This home offers the best of one-level living with an open concept & split bedroom floor plan. The beautiful, large covered front porch welcomes you to this craftsman style home with a combination of brick & stone accents you will love. Featuring gorgeous wood shutters & stunning French doors this home has tons of curb appeal and the upscale of style ready for a magazine photo shoot! Living, Dining, Kitchen & Office: The gorgeous, gourmet kitchen offers many features & upgrades! Lots of cabinetry & drawers with soft-close design, large breakfast bar with additional seating & quartz countertops are just some of the features in this stunning kitchen. This kitchen has beautiful subway tile backsplash, gorgeous quartz countertops, and upgraded stainless steel appliances including a built-in microwave, five-burner gas range & refrigerator! Between the additional recessed lighting & lots of windows, this kitchen is bright and beautiful. There are two large pantries for all your storage needs. The kitchen is open to the dining room in this open concept floor plan. In the living room, you have a beautiful gas fireplace with stone cover & wood mantle with a TV mount above. The living room has gorgeous trey ceilings and plenty of additional recessed lighting. LVT wood-look flooring through the home is both beautiful and durable with easy maintenance! Additional features include dark bronze hardware & plantation shutters throughout! The large office in the front of the home has French door entry. Bedrooms & Bathrooms: This split bedroom design is the perfect layout with the master bedroom on one side of the home and two other bedrooms on the other! The fantastic master bedroom suite has trey ceilings, an oversized fan, recessed lighting and tons of space! Additionally, you have direct access to the back deck with beautiful views! This oversized bedroom has space for all your furniture & the extra closest provides additional storage! The stunning master bathroom has gorgeous, large dual comfort-height vanities with quartz countertops! The oversized walk-in shower has 2 large seats with 3 rain showerheads! There are retractable blinds & floor to ceiling tile, the water closet has an upgraded toilet, and two walk-in closets offer all the space you need for your wardrobes! The other two bedrooms offer tons of space & French doors to the closets for easy access! The second full bathroom has a gorgeous large comfort height vanity with brushed nickel fixtures. There is also a linen closet for extra storage. A huge guest/half bathroom has granite countertops and upgraded fixtures. Additional Features: The laundry room has ample cabinetry & tons of countertop space! In the oversized garage, you have plenty of space for a large, oversized truck/SUV as well as a workshop area & additional storage. The closet in the garage provides easy access to your HVAC system. The large back porch offers a perfect place to enjoy the outdoors! The deck has Trex style boards for easy maintenance. It is partially screened in & could be easily finished into a four-season room. Below the deck, you have an enclosed space for outdoor storage. This home is incredible... like it is straight out of a magazine.... Call now! Access to community pool & playground included in association fees. *Buyer to verify square footage.
Listing Updated : 09-21-2026 at 4:45 AM CDT
Listing Provided By

Connie McNamara, Keller Williams West Knoxville

Properties displayed may be listed or sold by various participants in the MLS

Source

East Tennessee Realtors, MLS#: 1220373

What's this home worth?

National portals guess with an algorithm. We price it from actual closed sales on your street.

Your home value estimate
$438K – $658K
Exact number$2,845,000

Want an exact number? Use an Agent, not an algorithm.

Is this your home?

Claim it to unlock a private owner dashboard, track your equity, and get a free monthly value report.

What's this home worth?

National portals guess with an algorithm. We price it from actual closed sales on your street.

Your home value estimate
$438K – $658K
Exact number$2,845,000

Want an exact number? Use an Agent, not an algorithm.

Is this your home?

Claim it to unlock a private owner dashboard, track your equity, and get a free monthly value report.

Property History

DateEventPrice
4/20/2023
Sold
$560,000 0%
$237/sqft
Source:Realtracs MLS #RTC2836691
4/20/2023
Sold
$560,000 +1.8%
$237/sqft
Source:East Tennessee Realtors #1220373
3/10/2023
Listed for sale
$550,000
$232/sqft
Source:Realtracs MLS #RTC2836691
3/10/2023
Listed for sale
—
Source:East Tennessee Realtors #1220373

Location of 4413 Feldspar Ln, Knoxville, TN 37938

Streetview of 4413 Feldspar Ln, Knoxville, TN 37938

Mortgage Calculator
Listing Price
Down Payment
Interest Rate

Schools Near 4413 Feldspar Ln, Knoxville, TN 37938

What's this home worth?

National portals guess with an algorithm. We price it from actual closed sales on your street.

Your home value estimate
$438K – $658K
Exact number$2,845,000

Want an exact number? Use an Agent, not an algorithm.

Is this your home?

Claim it to unlock a private owner dashboard, track your equity, and get a free monthly value report.

Homes Similar to 4413 Feldspar Ln, Knoxville, TN 37938

Sold Homes Similar to 4413 Feldspar Ln, Knoxville, TN 37938

Related Blogs
Related Videos
IDX information is provided exclusively for personal, non-commercial use, and may not be used for any purpose other than to identify prospective properties consumers may be interested in purchasing. Information is deemed reliable but not guaranteed.
HomeKnoxvilleSilverstone S/d Phase 2