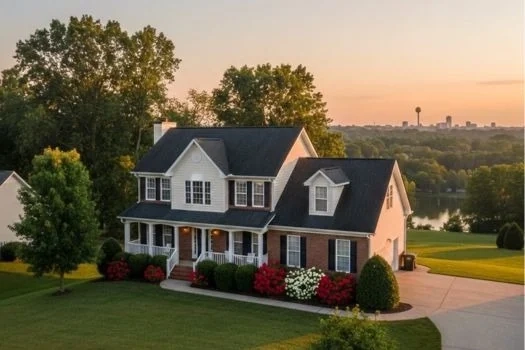
Description of 4507 Ivy Rose Dr, Knoxville, TN 37918
Listing details for 4507 Ivy Rose Dr, Knoxville, TN 37918 : MULTIPLE OFFERS RECEIVED. This spacious, enchanting all-brick home with 3 floors in the Summer Rose subdivision will amaze you and your guests. Features include 4 bedrooms, 3.5 baths, a bonus room with vaulted ceiling, family room with fireplace, formal dining room, office, 3-car garage, level fenced-in backyard, and covered front porch. The modern, open-concept kitchen flows into the family room and will be the center of home life. The kitchen includes a center island with breakfast bar, granite counters, stainless steel appliances, a breakfast nook with bay windows, and ceramic tile floor. The commanding master bedroom will be a source of relaxation and romance at the end of each fruitful day. The freshly painted, spacious master bathroom includes a walk-in shower, water closet, whirlpool tub, and walk-in closet. This home serves as an entertainer's dream, with the abundant on- and off-street parking and brilliant floorplan. Guests proceed along the meandering front sidewalk to the brightly lit covered front porch. Stepping inside, they will see the hardwood floor and stylish chandelier in the expansive foyer. The formal dining room with wainscot is immediately to the left, and the office/formal living room is to the right. Foot traffic flows naturally into the open concept kitchen and family room. Guests can flow to the semi-private, fenced-in level backyard complete with a patio.
The Heat-N-Glo gas fireplace will keep you warm on those cold winter nights. The family room sports elegant crown moulding and high base trim.
This 2005-built home has recently upgraded features, including a Navien on-demand water heater that will ensure everyone has plenty of hot water. You will appreciate the Nest thermostats and 3 heating zones. The Genie Pro automatic garage doors allow you to easily pull in to the large garage with built-in shelves. The Amana air handlers and Amana condensers ensure that each floor has the perfect temperature. The central vacuum system makes cleaning easy, and you will love the sweep inlet valve under the kitchen cabinet to the right of the stove.
Cooking will be a joy with the LG EasyClean 5-eye electric range, LG over-the-range microwave, Kenmore dishwasher, and Samsung refrigerator. The white granite with lavender speckles brightens the room and sports a clean look. You have options for your family and friends to dine, including the breakfast bar, breakfast nook, and formal dining room. The numerous recessed lights generously spotlight your food preparation areas. The deep sink with Insinkerator disposal makes post-meal cleaning easy. If you have four legged members of the family, there is a large pet door to the backyard.
The bedroom and full bathroom on the third floor afford an extra level of privacy for a guest or family member. The third level also features two lengthy unfinished storage areas for those boxes, holiday decorations, and other items so the rest of your home can be clutter-free.
The second floor bonus room can be a fantastic play area, virtual classroom, TV room, office, or 5th bedroom. The 3 bedrooms and 2 full baths on the second floor, with the 4th bedroom and third full bath on the 3rd floor, are part of the clever design.
Other recent updates include wood laminate floors and plush carpet. Monitor and control the temperature on each floor using an app on your smartphone.
The sizable covered front porch is a perfect location for your rocking chairs. Sit outside and read a gripping novel, or engage in intimate conversations, with a cool beverage close by. You will enjoy being nice and dry in your rocking chair whilst rain or snow falls gently just feet away.
The well-run Summer Rose Homeowners Association creates an idyllic community of friends, replete with a neighborhood walking trail, playground, and frisbee golf field. You will appreciate the winding sidewalks and the many opportunities to interact with neighbors out for a stroll.
The University of Tennessee has expanded the Flagship Scholarship program to include graduates of Central High School. Combined with federal, state, and other university aid, the scholarship covers an admitted student's tuition and mandatory fees for up to eight semesters, which can be as much as $52,000 over four years.
For peace of mind, the home features an alarm system. Rural Metro responds to emergency calls. Floodlights around the home provide plenty of nighttime illumination.
Fountain City is located in northern Knoxville. It includes zip codes 37918 and 37912. When Fountain City was annexed into Knoxville in 1962, it was at the time the largest unincorporated community in the United States. Today Fountain City continues to expand. Grocery chains, big box stores, gas stations, restaurants, and schools are only minutes away. With modern conveniences so close, you will spend less time in traffic and more time with those who matter. It is time for you to call this place, home.