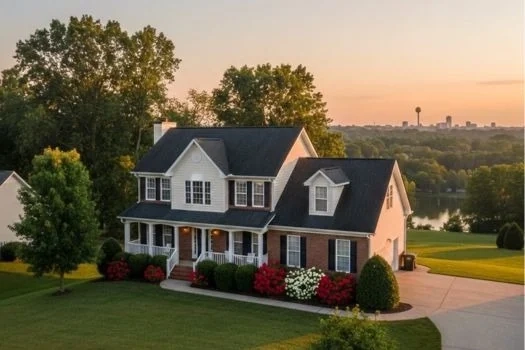
Description of 4704 Brierley Dr, Knoxville, TN 37921
Listing details for 4704 Brierley Dr, Knoxville, TN 37921 : Welcome to the charming neighborhood of Brierley Heights, this delightful 3-bedroom, 2.5-bathroom house is ready to welcome its new owners. With 1,440 square feet of thoughtfully designed living space, this home offers the perfect blend of comfort and style.
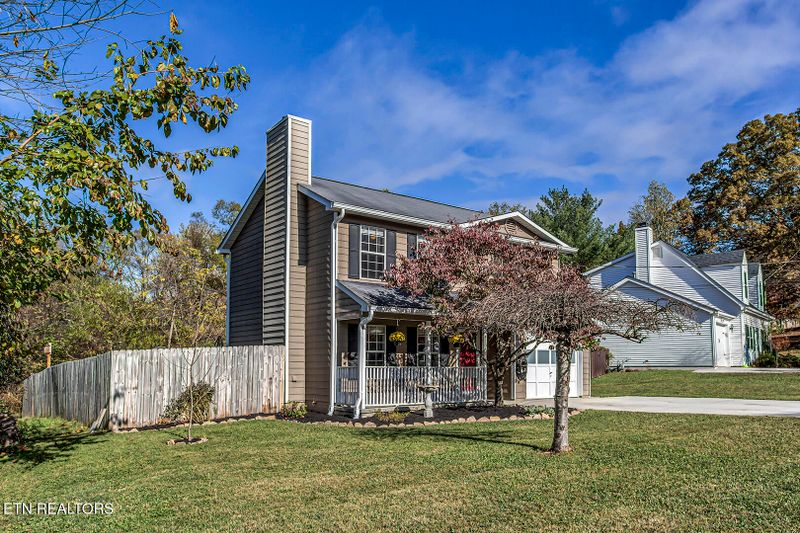
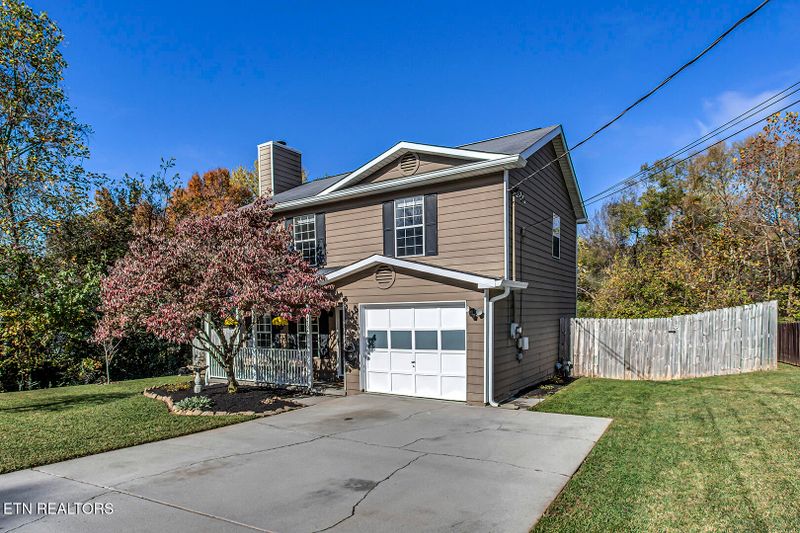
Step onto the covered front porch and admire the mature, low-maintenance
landscaping that greets you. Inside, you'll notice a fresh coat of paint, new light fixtures, and luxurious vinyl flooring throughout, creating a modern and inviting atmosphere.
The open living space is sure to please, featuring beautiful touches of crown
molding, a cozy wood-burning fireplace, and large windows that flood the area with natural light. It's the perfect spot for entertaining friends or enjoying quiet evenings with family.
The kitchen has been given a stylish refresh- boasting repainted cabinets, new
countertops and a stunning new backsplash. The ceramic top range and black cabinet hardware add both functionality and flair. The showstopper of the kitchen is the gorgeous, oversized black quartz sink! For additional storage, check out the coffee bar- it's a coffee
lover's dream come true.
Upstairs, you'll discover three spacious bedrooms, each outfitted with ceiling fans for optimal comfort. The primary bedroom is a true retreat, featuring cathedral ceilings and ample natural light. With plenty of room for a king-size bed and accessory furniture, it also
offers two closets so storage won't be an issue. The en suite bathroom has been updated with a new vanity, countertop, toilet, and a stunning tiled shower with beautiful glass enclosure.
The hall bathroom has also received a makeover, sporting new paint, a new vanity, new tile floor and refinished tub. New plumbing and light fixtures complete the updated look. A convenient linen closet in the hall provides extra storage space. Step out onto the durable Trex deck through the new exterior back door, and you'll find yourself in a spacious, fenced-in backyard. The 6-foot fence ensures privacy, while the
3X6 planter beds are perfect for those with a green thumb. A 7x7 vinyl storage building is included, offering even more space for your outdoor tools and essentials.
Not to be outdone, the home's practical features include 6-inch gutters and new
fascia boards, all wrapped in steel to keep water and pests at bay. All the heavy lifting has been done for you; all it needs is your personal touch!
This home's location is hard to beat, with proximity to dining, shopping, and parks.
Victor Ashe Park is just a short drive away, offering 115 acres of recreational space. For shopping enthusiasts, West Town Mall is nearby, featuring a wide array of stores and dining options. West Hills Park is minutes away, providing a perfect spot for family outings and
outdoor activities. For sporting events or nightlife, downtown Knoxville is just a 15
commute!
With its thoughtful updates, spacious layout, and prime location, this house is more than just a home - it's a place here memories are waiting to be made.
Don't miss your chance to make it yours!






 Realtracs MLS #RTC2834216