Description of 4853 Masters Dr, Maryville, TN 37801
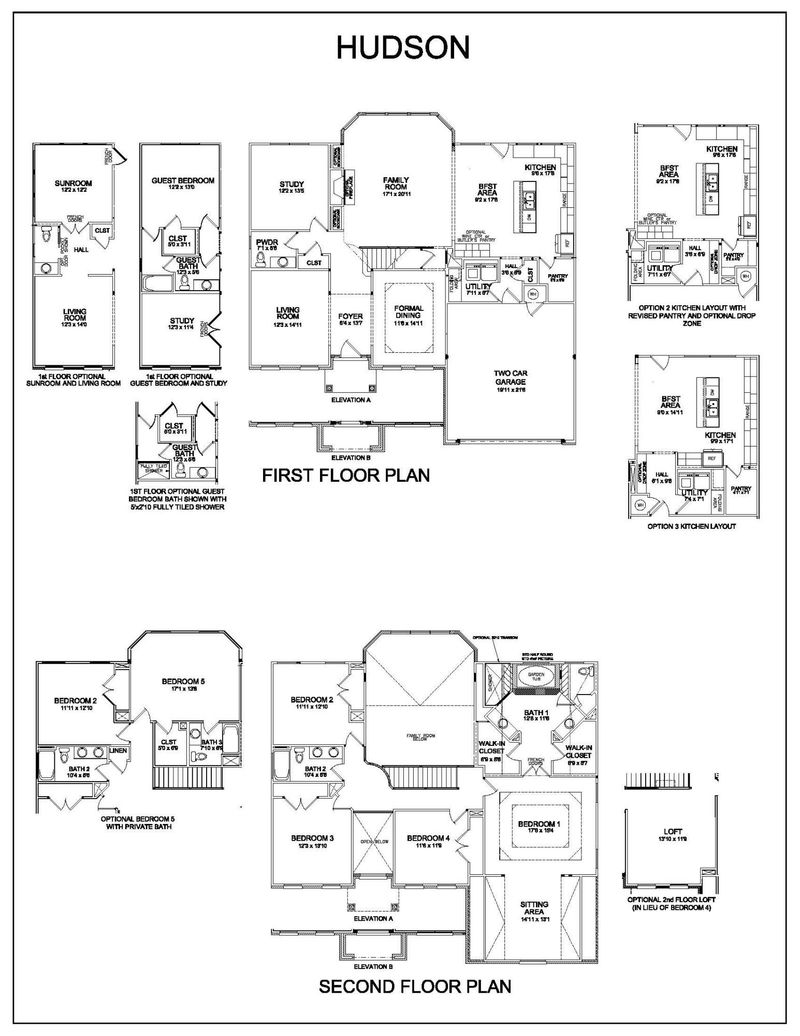
Listing details for 4853 Masters Dr, Maryville, TN 37801 : One of the largest plans in the Ball Homes portfolio, this elegant two story Hudson combines traditional, formal styling with great livability. A two story foyer with balcony overlook creates a dramatic entry. Nine-foot ceilings are standard throughout the first floor, which has formal living and dining plus a family room with an impressive two-story bay window, and stack stone fireplace flanked by built-in bookshelves. The first floor guest suite is attached to a full bathroom. The kitchen includes an island with counter seating, huge walk-in pantry, and separate breakfast area.The over sized mudroom/utility room combination includes a built-in folding area. The upstairs suite has a spacious separate sitting area, and double doors open to the en suite bath, which includes dual walk- in closets, dual vanities, and a platform whirlpool tub and oversized tiled shower stall.
IDX information is provided exclusively for personal, non-commercial use, and may not be used for any purpose other than to identify prospective properties consumers may be interested in purchasing. Information is deemed reliable but not guaranteed.





 Realtracs MLS #RTC2872768


