Back to Search
4860 Billingsgate Ln, Knoxville, TN 37918
Sold for $335,000
4860 Billingsgate Ln, Knoxville, TN 37918
Sold for $335,000
4860 Billingsgate Ln, Knoxville, TN 37918

4860 Billingsgate Ln Knoxville, TN 37918

$335,000

CLOSED
Beds
3
Baths
3
Sqft
2,231
Acres
0.28
Year
2019
Close Date
Nov 15, 2021
Property Type
Residential
Sub Type
Single Family Residence
Per Square Foot
$150
Date Listed
Oct 16, 2021

Description of 4860 Billingsgate Ln, Knoxville, TN 37918

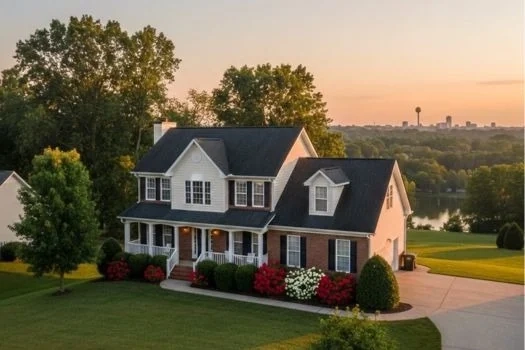
Listing details for 4860 Billingsgate Ln, Knoxville, TN 37918 : This like new Fountain City Southeast-facing home backs up to the woods and is perfectly situated in a cul-de-sac. If you add a door to the upstairs bonus room, it could become a 4th bedroom since it already has a walk-in closet and window. Built by D.R. Horton in 2019, you will feel secure with the modern mechanical systems. The 3 spacious bedrooms and 2.5 modern baths create comfort for you and your loved ones. The open concept modern kitchen makes cooking fun, and it blends perfectly into the living room. Enjoy the expanded rear patio and included canopy. The gas fireplace will keep you warm on cool autumn nights. Other features include the wainscot in the dining room, numerous ceiling fans, picture window front door, two car garage, pull-down attic for extra storage, and iron railings. The Johnstone community is a recently established subdivision with wide streets. This idyllic neighborhood is a close-knit community of friends. Go for a morning jog or evening stroll, whilst saying hello to passersby. The well-run homeowners association has a fee that is only $300 a year, which covers common area lighting and landscaping. Observe distant mountains and the change in seasons from your front yard. The yard is flat and easy to mow. The home includes a Frigidaire dishwasher, gas range, and over-the-range microwave. There is a pantry in between the dining room and the kitchen. The 50-gallon State ProLine commercial grade water heater ensures that you and all your houseguests have hot water. The Carrier condenser is expected to last many more years. The double garage door opens to reveal a spacious two-car garage with built in pegboards to keep your tools organized. The garage sports bright LEDs so you can easily work on your projects. It also features a sharp-looking speckled epoxy floor. The pull-down storage attic helps reduce clutter. The brushed nickel accents give the home a modern feel. Fountain City, with its numerous restaurants, big box stores, coffee shops, and clinics, are only a few minutes away. Spend less time on the road and more time with those who matter. The University of Tennessee has expanded the Flagship Scholarship program to include graduates of Central High School. Combined with federal, state, and other university aid, the scholarship covers an admitted student's tuition and mandatory fees for up to eight semesters, which can be as much as $52,000 over four years. The floorplan is a D.R. Horton Pinehurst design. This home is like new and ready for you to make it yours.
Listing Updated : 09-21-2026 at 4:18 AM CDT
Listing Provided By

Amira DeSa, Harb DeSa Realty

Properties displayed may be listed or sold by various participants in the MLS

Source

East Tennessee Realtors, MLS#: 1170834

What's this home worth?

National portals guess with an algorithm. We price it from actual closed sales on your street.

Your home value estimate
$396K – $519K
Exact number$2,845,000

Want an exact number? Use an Agent, not an algorithm.

Is this your home?

Claim it to unlock a private owner dashboard, track your equity, and get a free monthly value report.

Property History

DateEventPrice
11/15/2021
Sold
$335,000
$150/sqft
Source:East Tennessee Realtors #1170834
10/16/2021
Listed for sale
—
Source:East Tennessee Realtors #1170834
8/10/2020
Sold
$255,000
$114/sqft
Source:East Tennessee Realtors #1114848
4/24/2020
Listed for sale
—
Source:East Tennessee Realtors #1114848
12/9/2019
Sold
$231,980
$104/sqft
Source:East Tennessee Realtors #1081099
5/21/2019
Listed for sale
—
Source:East Tennessee Realtors #1081099

Location of 4860 Billingsgate Ln, Knoxville, TN 37918

Streetview of 4860 Billingsgate Ln, Knoxville, TN 37918

Mortgage Calculator
Listing Price
Down Payment
Interest Rate

Schools Near 4860 Billingsgate Ln, Knoxville, TN 37918

What's this home worth?

National portals guess with an algorithm. We price it from actual closed sales on your street.

Your home value estimate
$396K – $519K
Exact number$2,845,000

Want an exact number? Use an Agent, not an algorithm.

Is this your home?

Claim it to unlock a private owner dashboard, track your equity, and get a free monthly value report.

Homes Similar to 4860 Billingsgate Ln, Knoxville, TN 37918

Sold Homes Similar to 4860 Billingsgate Ln, Knoxville, TN 37918

Related Blogs
Related Videos
IDX information is provided exclusively for personal, non-commercial use, and may not be used for any purpose other than to identify prospective properties consumers may be interested in purchasing. Information is deemed reliable but not guaranteed.
HomeKnoxvilleJohnstone Subdivision Unit 3