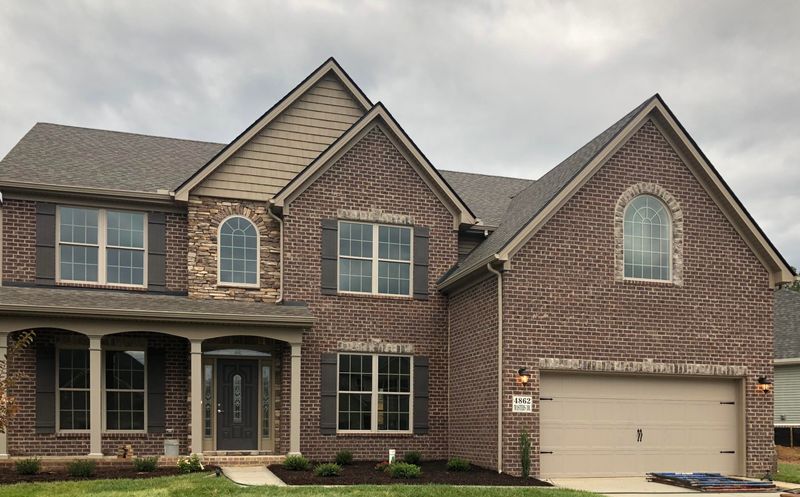
Description of 4862 Masters Dr, Maryville, TN 37801
Listing details for 4862 Masters Dr, Maryville, TN 37801 : This traditional two story plan with upstairs master suite also offers a first floor guest bedroom option. The Charleston II includes both formal living and dining rooms off the two-story foyer, and a large, open two story family room with bay window. The kitchen includes an island with counter dining and a spacious pantry. An office or study on the first floor and theadjacent powder room can be converted to a guest suite with full bath option. Laundry is downstairs and doubles as a mudroom, with access to the garage tool area. Nine foot ceilings add volume on the first floor. The master suite has a large sitting area with dormer ceiling and a true radius head window, and a double trey ceiling in the master bedroom. The master bath has a garden tub, separate shower, two transom windows, and separate closets and vanities standard. Additional upgrade bath layouts are offered. Three more bedrooms and a hall bath complete the upstairs.Additionally this home has a covered back patio, extended front porch and tankless water heater.
IDX information is provided exclusively for personal, non-commercial use, and may not be used for any purpose other than to identify prospective properties consumers may be interested in purchasing. Information is deemed reliable but not guaranteed.





 Realtracs MLS #RTC2876959


