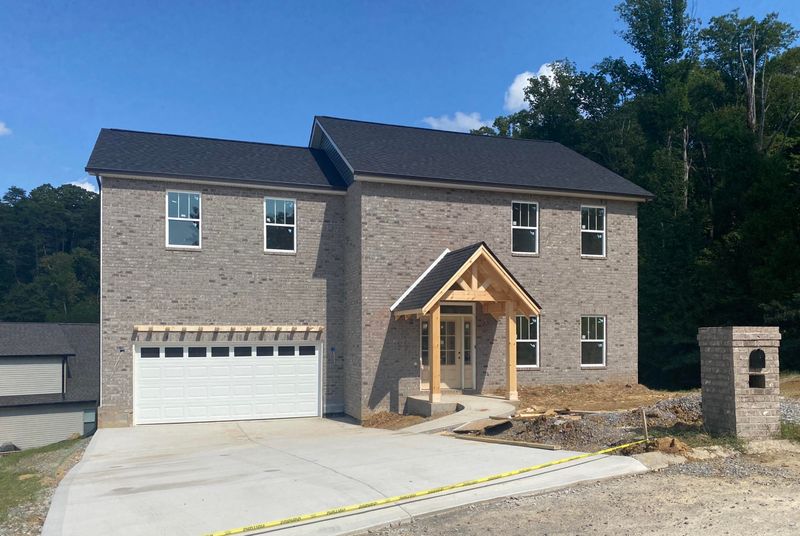
Description of 502 Ivey Vine Dr, Maryville, TN 37801
Listing details for 502 Ivey Vine Dr, Maryville, TN 37801 : Brand New Construction home w/ brick front and foundation. This home has a gas fireplace in the living room that opens to the breakfast room and kitchen. Kitchen has custom cabinets, quartz counter tops, S/S appliances, breakfast bar, decorative range hood, exhaust to exterior of home. Master bedroom features a trey ceiling, siting area, and walk in closet. The master bath features custom tile floor, tile shower, duel vanities, and a freestanding tub. Off of the two guest bedrooms is an open media area for an office or sitting area. The basement is unfinished w/ plumbing and electrical roughed in for future finishing. The deck off the kitchen is large enough for your outdoor entertaining w/ steps to the side of the home. Home is at final stages of construction.
411 S, Right on William Blount Drive, Right on Ashwood Park Drive (Ashwood Park Villas Subdivision), Right On Ivey Vine Drive, Home is on the left at the end of Ivey Vine Drive.
Home Specification
Bedrooms
3
Bathrooms
2 Full / 1 Half
Total Square Feet
2,278
Construction / Architecture
Year Built
2020
Style
Contemporary
Construction Materials
Block, Frame, Brick and Vinyl Siding
New Construction
No
Price per Sq Ft
$154
Lot Features
Cul-De-Sac and Rolling Slope
Lot Size (Acres)
0.23
Lot Dimensions
87x116x133x98
Interior Details
Interior Features
Breakfast Bar, Pantry and Walk-In Closet(s)
Appliances
Dishwasher, Disposal, Microwave, Range and Self Cleaning Oven
Flooring
Carpet, Tile and Vinyl
Window Features
Insulated Windows and ENERGY STAR Qualified Windows
Fireplace
Yes
Fireplace Count
1
Fireplace Features
Gas Log
Heating
Central and Electric
Cooling
Ceiling Fan(s) and Central Air
Exterior Details
Garage
Yes
Garage Spaces
2
Patio & Porch Features
Porch - Covered and Patio
Exterior Features
Porch - Covered, Deck, Patio, Windows - Insulated and Window - Energy Star
Fencing
None
View
Country Setting
Water Source
Public
Sewer
Public Sewer
Taxes, HOA & Financing
Annual Property Tax
$208.72
HOA Fee
$150 Yearly
HOA Frequency
Yearly
HOA Fee Includes
None
Room Details
Room Type
Level
Living Room
—
Dining Room
—
Kitchen
—
Master Bedroom
—
Bedroom 2
—
Bedroom 3
—
Media Room
—
Garage
—
Other
—
Show More
Listing Provided By
Tina Collins-Hefner, LeConte Realty, LLC
Properties displayed may be listed or sold by various participants in the MLS
Source
East Tennessee Realtors, MLS#: 1130354
What's this home worth?
National portals guess with an algorithm. We price it from actual closed sales on your street.
Your home value estimate
$433K – $648K
Exact number$2,845,000
Want an exact number? Use an Agent, not an algorithm.
Is this your home?
Claim it to unlock a private owner dashboard, track your equity, and get a free monthly value report.
Property History
DateEventPrice
12/21/2020
Sold
$350,900
$154/sqft
Source:East Tennessee Realtors #1130354
9/20/2020
Listed for sale
—
Source:East Tennessee Realtors #1130354
2/8/2019
Sold
$14,250
$6/sqft
Source:East Tennessee Realtors #1048994
7/12/2018
Listed for sale
—
Source:East Tennessee Realtors #1048994
Location of 502 Ivey Vine Dr, Maryville, TN 37801
Streetview of 502 Ivey Vine Dr, Maryville, TN 37801
Mortgage Calculator
Schools Near 502 Ivey Vine Dr, Maryville, TN 37801
What's this home worth?
National portals guess with an algorithm. We price it from actual closed sales on your street.
Your home value estimate
$433K – $648K
Exact number$2,845,000
Want an exact number? Use an Agent, not an algorithm.
Is this your home?
Claim it to unlock a private owner dashboard, track your equity, and get a free monthly value report.
Homes Similar to 502 Ivey Vine Dr, Maryville, TN 37801
IDX information is provided exclusively for personal, non-commercial use, and may not be used for any purpose other than to identify prospective properties consumers may be interested in purchasing. Information is deemed reliable but not guaranteed.