Description of 5027 Reliant Ln, Knoxville, TN 37914
Listing details for 5027 Reliant Ln, Knoxville, TN 37914 : STILL AVAILABLE!
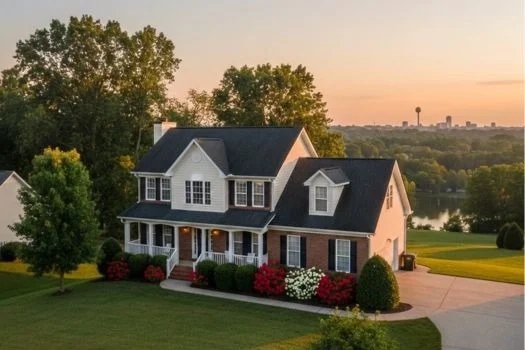
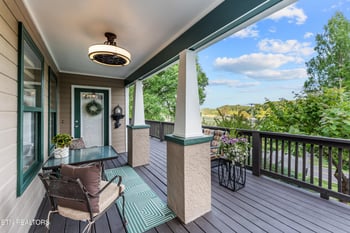
Beautiful established neighborhood, County Taxes Only, No HOA, minimal restrictions, yet well maintained, this community is known for its low turnover, convenient location, and provides a serene place to call home while being minutes from shopping & dining, 10 minutes to downtown Knoxville, about 15 minutes to West Knoxville, & approx. 20 minutes to the airport. This spacious all brick home features 4 bedrooms (3 on the main level), 3 full bathrooms (2 on the main level) and a spacious basement perfect for guests, potential additional living space for multi-generational living! There is an additional partially finished room that offers a great space for a workshop, craft room, media room, or simply awesome storage space; this room also has a door leading to the full bathroom. The home was recently updated with fresh paint throughout, new wide plan, wood look LVT flooring, new remote controlled LED light fixtures and fans, new windows, new electrical switches, and renovated bathrooms. These updates & upgrades provide timeless elegance and modern features plus the roof is approximately one year in age w/a transferable warranty, and the HVAC system is around 10 years in age, ensuring peace of mind as you move into your new low maintenance home. Step into the inviting foyer where solid hardwood floors and a vaulted ceiling are enhanced by stylish brushed nickel light fixtures. The open concept provides seamless living, dining, and cooking. The kitchen features new ceramic tile flooring and a spacious island providing ample storage, counter workspace, & additional seating. The kitchen also has a newer stainless-steel refrigerator with a water and ice dispenser, the built-in Whirlpool stainless-steel microwave oven, and the ceramic-top Frigidaire range. Adjacent to the kitchen is a bright dining area illuminated by a new, modern brushed nickel light fixture and filled with natural light from large windows that also offer picturesque views of some beautiful mature trees. The family room features a vaulted ceiling, a modern brushed nickel ceiling fan, and a cozy gas fireplace. On the main level, you'll also find a split living floorplan consisting of 3 bedrooms & two full baths. The primary suite is a luxurious retreat with 3 closets—one large walk-in and two additional closets. The ensuite bathroom is beautifully updated with stunning tilework, a separate jetted tub, a walk-in shower, an updated granite vanity top, and a new toilet. Across the main level reside the two additional bedrooms, a full bathroom allowing guests or additional family members' room to relax. The hall bathroom here boasts an updated vanity, new backsplash, new plumbing fixtures, and contemporary light fixtures. Off the foyer sits the staircase down to the versatile walkout basement space. This space features new LVT flooring throughout and modern barn doors that separate the large living/entertainment space from the fourth bedroom. This bedroom offers a 2nd primary suite with a HUGE double French door walk-in closet and full ensuite bath equipped with new ceramic tile floors and walls, a walk-in shower with seating, a new vanity, and ample storage. The additional partially finished room offers a great space for a media room, workshop, craft room, or simply awesome storage space; this room also has a door leading to the full bathroom. Additional features of this home include a main level laundry room with negotiable Samsung washer and dryer, extra shelving for storage, & new ceramic tile floors. A main level spacious garage w/no steps entry is freshly painted and features new epoxy flooring. This lot offers good space between you and your neighbors, a few mature trees, and simple landscaping with minimal upkeep. Windows have a transferable warranty by Anderson! Transferable warranty on roof also! offer! Total under roof square footage is 3949!





 Realtracs MLS #RTC2964967