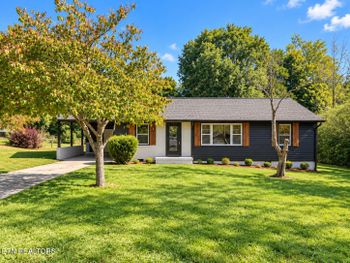
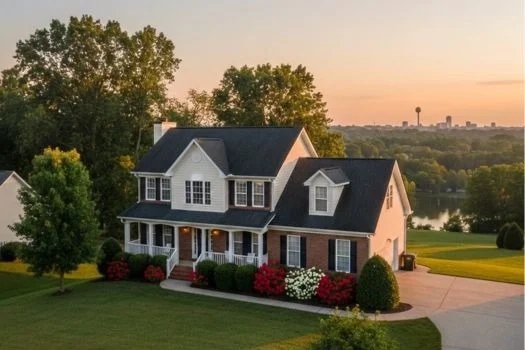
Description of 5110 Wild Cherry Ln, Knoxville, TN 37918
Listing details for 5110 Wild Cherry Ln, Knoxville, TN 37918 : All Brick Home w/Main Level Living in a Fantastic Fountain City Neighborhood! 1785 SF Main Level + 885 SF Partially Finished Basement w/Poured Concrete Walls. Gorgeous Large Lot, Open Floor Plan w/Hardwood Floors, Upgraded Kitchen, Spacious Bedrooms, Split Bedroom Design, Cathedral Ceiling, Crown Molding, Large Basement, & 3 Car Garage (one over-sized 2-car side entry & one 1-car in rear) - Perfect Storage for a Boat! Home has a Front Driveway, and a Back Driveway for easy access to each garage. Kitchen is Spacious w/Large Kitchen Bar, Lots of Cabinets w/Brushed Nickel Hardware, Upgraded Quartz Counter Tops, Tile Back-splash, Pantry, Built-In Microwave, Range, Dishwasher, Additional Can Lighting. Kitchen is Open to Formal Dining Area, Large Breakfast Nook w/Bay Window, & Open to Living Room w/Hardwood Floors & Large Masonry Fireplace w/Beautiful Brick Surround & Brick Hearth & Natural Gas Line; Solid Wood Pella Doors lead to a Multi-Level Deck Overlooking a Level Yard w/Beautiful Landscaping & Trees. Large Master Suite w/Two Walk-In Closets, and Spacious Bath w/Separate Over-sized walk-In Shower & Jetted Tub, Double Sink Vanity, & Linen Closet. Large Laundry Room w/Tile Floors, Basement is Partially Finished w/Electric, Sink & Toilet- Fantastic for a Workshop or Storage or Could Easily be finished as Huge Family Rm, Has a Quality Wood Stove- Energy Savings! Home has Newer Paint - Interior & Exterior Trim, & Newer Deck Stain, Beautiful Brick Porch & Pond, Concrete Drive w/Brick In-lay - Plenty of Parking Space, Newer Water Heater, HVAC Regularly Serviced, Dimensional Roof, Storm Door on Front. This is one Great Home!