Description of 5301 Tazewell Pointe Way, Knoxville, TN 37918
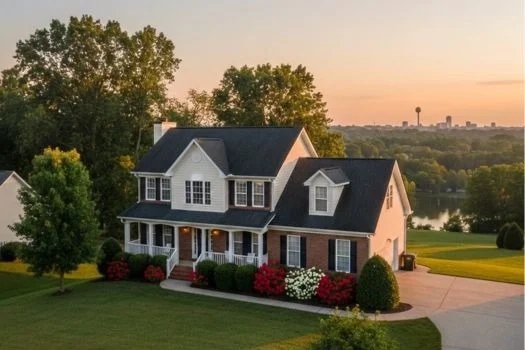
Listing details for 5301 Tazewell Pointe Way, Knoxville, TN 37918 : In a beautiful setting just steps from a par-three golf course and greenway you'll find this end-unit townhome offering a rare blend of elegance, main-level living, and functional space complete with 4 bedrooms, 3.5 baths, finished basement, two driveways, and 3 garage spaces!
A covered front porch ushers you inside, where hardwood floors open into a flexible space ready to serve as a bedroom or office. Beyond, the family room rises with vaulted ceilings, a gas fireplace, and refined details throughout the home including archways, crown molding, plantation shutters, top-down/bottom-up shades, recessed lighting, wainscoting, and more! The family room is spacious enough for multiple arrangements and includes a floor outlet for lamps and a mounted TV that conveys.
From here, life flows into the kitchen and dining area. The kitchen is both stylish and practical, boasting newer stainless-steel appliances with an induction oven, quartz countertops, 42-inch upper cabinetry, tile backsplash, peninsula seating, walk-in pantry, and a thoughtful coffee bar and desk. The dining space welcomes a large table. French doors open to a screened/covered rear deck, a retreat with a tongue-and-groove ceiling, recessed lighting, ceiling fan, composite decking, and a gas grill that connected to its own dedicated gas line.
The main-level master suite is spacious enough for substantial furniture and features his-and-hers closets, both outfitted with custom storage systems. The ensuite bath is a sanctuary with double sinks, comfort-height vanity, soaker tub, tiled walk-in shower with bench, and tiled floors. A full laundry room with tile flooring rounds out the main level.
Upstairs, a large loft offers flexibility while two massive bedrooms with generous closets share a full bath. A separate oversized storage closet completes the space.
The finished basement extends the possibilities. Already home to a full bath and a brand-new pool table (which conveys), it is perfect as a man cave, game room, or future in-law suite. It opens to a private covered patio and includes a separate storage room that could serve as an office. The basement garage offers even more: an epoxy floor, utility sink, storage, and enough room for a workshop, a boat, side-by-side, or other grown-up toys.
Thoughtful updates bring peace of mind and polish: new roof (2023), new garage door (2025), updated screened porch with tongue-and-groove ceiling, fan, and indirect lighting (2025), half-bath remodel (2025), new water heater (2024), refreshed kitchen with countertops, sink, faucet, backsplash, and appliances (2023), full interior paint (2023), new carpet (2023), custom top-down/bottom-up shades (2023), and dining room lighting (2024).
With its abundant parking, refined finishes, versatile spaces, and unmatched location, this home offers the convenience of townhome living without compromise. Book your showing today!






 Realtracs MLS #RTC3032834