Description of 5557 Ashbrook Ln, Maryville, TN 37801
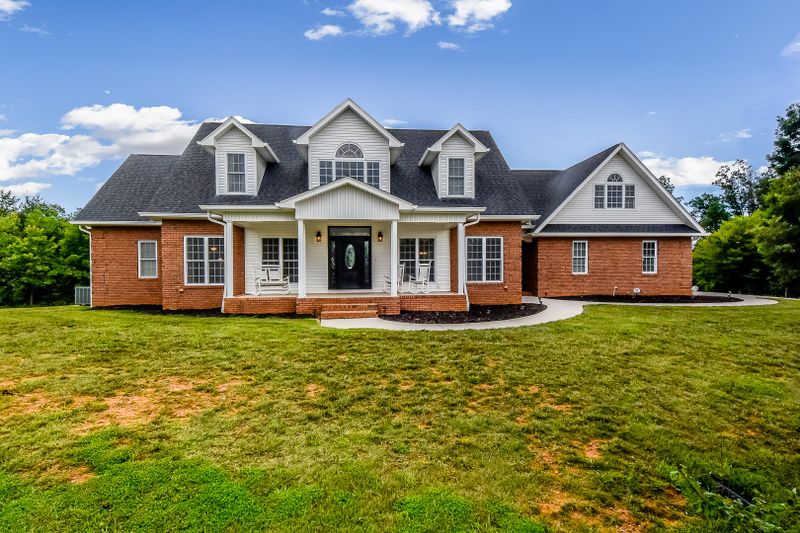
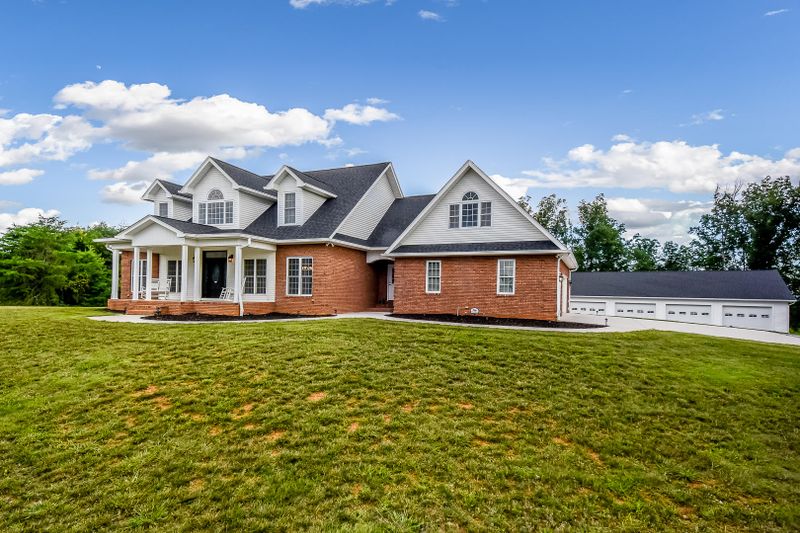
Listing details for 5557 Ashbrook Ln, Maryville, TN 37801 : AMAZING HOME, ACREAGE AND 80X60 DETACHED GARAGE WITH FIVE 12' DOORS! Built in 2005 this home is JUST LIKE NEW. Featuring appx. 4174 sq. ft. of finished heated/cooled space plus additional 2302 sq. ft. of unfinished walk out basement that is also heated/cooled. Main level features family room with gas fireplace with doors going onto large covered rear porch. Wonderful family kitchen with island, and breakfast area, dining room large enough for huge family get togethers. Living Room that would also be perfect for a home office. 20x14 Master Bedroom with gas fireplace and large master bath with walk in closets. Second story features another Master Bedroom (with private bath) plus a huge walk in closet. Third bedroom is 13x12 with another bathroom just across the hall plus a 28x13 Bonus Room or Fourth Bedroom. Basement is appx. 2302 sq. feet with poured concrete walls and plumbed for additional bath and it is heated/cooled. Other features include bathroom vanities that are furniture pieces, hardwood flooring (real hardwood) and tile entire home (no carpet), granite counter tops, three car garage main level, tub/shower enclosures, pre-wired for security, 1000 buried propane tank. Detached garage is PERFECT for the homeowner that wants to work from home or for the car enthusiast. The area at the rear of the detached garage (12' door on end of garage) is great area to store a large motor home. Endless opportunities for the detached garage.
411 South (towards Vonore). From intersection of Foothills Mall Drive and 411 South go approximately 8.2 miles (approximately 12 minutes) to left on Brickmill Road. Go approximately 7/10 of a mile to right on Ashbrook Lane. Home is at the end of the cul-de-sac on the right (gravel driveway)
Home Specification
Bedrooms
4
Bathrooms
3 Full / 1 Half
Total Square Feet
4,174
Construction / Architecture
Year Built
2005
Style
Traditional
Construction Materials
Brick
New Construction
No
Price per Sq Ft
$139
Lot Size (Sq Ft)
5.11
Lot Size (Acres)
5.11
Lot Dimensions
5.11 acres
Interior Details
Interior Features
Breakfast Bar, Pantry, Walk-In Closet(s) and Kitchen Island
IDX information is provided exclusively for personal, non-commercial use, and may not be used for any purpose other than to identify prospective properties consumers may be interested in purchasing. Information is deemed reliable but not guaranteed.






 Realtracs MLS #RTC2880276


