Description of 580 Warbonnet Way, Pigeon Forge, TN 37863
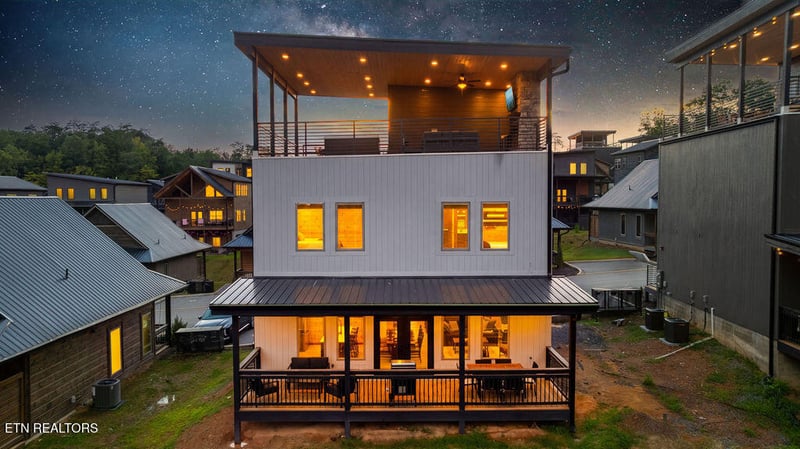

Listing details for 580 Warbonnet Way, Pigeon Forge, TN 37863 : Fully furnished Rooftop cabin designed for the ultimate Airbnb experience. This luxury retreat is ready to host unforgettable stays. Dive into fun with a GOLF SIMULATOR and a rooftop oasis featuring a hot tub and outdoor kitchen for nonstop entertainment. Enjoy dining on the expansive deck, relax in cozy seating areas, and soak up the serene natural surroundings. It's the perfect spot to unwind with a morning coffee or an evening drink under the stars. Inside, experience elevated comfort with an electric fireplace, stunning interior design, and thoughtful touches throughout. The home features a master suite on the main level and three additional bedrooms--each with its own TV--offering both privacy and relaxation after a day of adventure. Every space has been carefully crafted to blend warmth and sophistication, making your getaway truly unforgettable. Book your showing today! *Photos being used are of a similar cabin. Selections are to be made at the sellers discretion.
Starting from The Island Dr in Pigeon Forge, TN, head toward Parkway, covering a short distance of 0.5 miles in about 4 minutes. Once on Parkway, continue for 0.9 miles, taking Wears Valley Rd toward Valley Heights Dr, which should take approximately 3 minutes. Proceed on Valley Heights Dr, then turn onto Village Way, following it until you reach Warbonnet Wy. After about 0.7 miles and 3 more minutes of driving, on your left you will arrive at at 580 Warbonnet Way.
Home Specification
Bedrooms
3
Bathrooms
3 Full / 2 Half
Total Square Feet
2,000
Construction / Architecture
Year Built
2025
Style
Contemporary and Cabin
Construction Materials
Frame, Stucco, Stone and Wood Siding
New Construction
No
Price per Sq Ft
$473
Lot Features
Zero Lot Line
Lot Size (Acres)
0.02
Interior Details
Interior Features
Eat-in Kitchen, Wet Bar and Kitchen Island
Appliances
Dishwasher, Range, Refrigerator, Washer, Dryer and Tankless Water Heater
Flooring
Luxury Vinyl Plank
Fireplace
Yes
Fireplace Count
2
Fireplace Features
Electric
Heating
Central and Electric
Cooling
Ceiling Fan(s) and Central Air
Exterior Details
Garage
No
Attached Garage
No
Parking Features
Off Street and Assigned
Patio & Porch Features
Porch - Covered
Exterior Features
Porch - Covered and Deck
Fencing
None
View
Wooded, Other and Seasonal Mountain View
Water Source
Public
Sewer
Public Sewer
Taxes, HOA & Financing
Annual Property Tax
$3,480.59
HOA Fee
$1150 Yearly
HOA Frequency
Yearly
HOA Fee Includes
None
Show More
Listing Provided By
Wyatt Morton, Real Broker
Properties displayed may be listed or sold by various participants in the MLS
Source
East Tennessee Realtors, MLS#: 1352670
Is this your home?
Claim it to unlock a private owner dashboard, track your equity, and get a free monthly value report.
Is this your home?
Claim it to unlock a private owner dashboard, track your equity, and get a free monthly value report.
Property History
DateEventPrice
9/24/2026
Sold
$945,000 0%
$473/sqft
Source:Realtracs MLS #RTC3603219
9/24/2026
Sold
$945,000 -0.5%
$473/sqft
Source:East Tennessee Realtors #1352670
8/25/2026
Pending sale
$950,000 0%
$475/sqft
Source:East Tennessee Realtors #1352670
8/21/2026
Listed for sale
$950,000 0%
$475/sqft
Source:East Tennessee Realtors #1352670
8/21/2026
Listed for sale
$950,000
$475/sqft
Source:Realtracs MLS #RTC3603219
Location of 580 Warbonnet Way, Pigeon Forge, TN 37863
Streetview of 580 Warbonnet Way, Pigeon Forge, TN 37863
Mortgage Calculator
Schools Near 580 Warbonnet Way, Pigeon Forge, TN 37863
Is this your home?
Claim it to unlock a private owner dashboard, track your equity, and get a free monthly value report.
Homes Similar to 580 Warbonnet Way, Pigeon Forge, TN 37863
IDX information is provided exclusively for personal, non-commercial use, and may not be used for any purpose other than to identify prospective properties consumers may be interested in purchasing. Information is deemed reliable but not guaranteed.







 Realtracs MLS #RTC3603219


