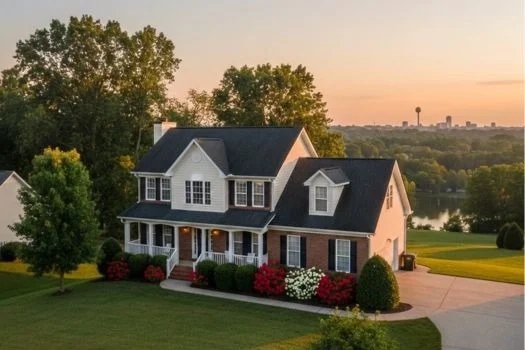
Description of 6024 Hollow View Ln, Knoxville, TN 37924
Listing details for 6024 Hollow View Ln, Knoxville, TN 37924 : This 2600 square foot home offers 4 bedrooms, 2 full and one half
baths, and an attached 2-car garage. The Master Suite is located
on the main level just off the kitchen and close to the laundry
room making the suite functional, yet private, as if it were a
separate wing of the house. The master bath features his and her
sinks, a corner jacuzzi big enough for you and your spouse, a
stand-up shower, and a walk-in closet. All of the family and guests
enjoy an accommodating kitchen with a focus on a WORK
TRIANGLE, seamlessly flowing into the family room creating that
"open floor plan" so popular with today's buyers. The family room
features a gas fireplace with a wood surround perfect for your
television, pictures, or knick-knacks. Connected to the kitchen is
the functional, formal dining room, which is also a focal point to
guests who walk through the front door. Just off the dining room is
the perfect size office for the homeowner that has to bring work
home, or for the kids to finish homework outside their
full-of-distractions room.
Upstairs are three, great sized bedrooms, all with easy access to
a full bath. Just down the hall is the best feature of the Bayland B
floor plan, a bonus room big enough for the entire family and then
some. Whether it's game night, movie night, or any kind of night,
the oversized bonus room gives a family the space they need to
be a family.
This home also features several storage options including a
pantry, linen closets, a walk-in storage room with shelving and
clothes racks. There is a huge multipurpose room off the bonus
room with carpet, lighting, and finished walls that could be used
as a kids playroom, craft room, storage, etc.
The exterior of this home stands apart from others with a sodded
yard kept healthy by a Rain Bird irrigation system professionally
installed by Proscapes of Knoxville. The backyard features a well
maintained cedar fence surrounding the back yard as well. The
home features carefully groomed bushes and shrubs front and
rear. Because of its curb appeal and functionality, the Bayland B
is Smithbilt's most popular floor plan makes for an easy resale
when life happens. Sellers to provide a $3,000 carpet allowance. Please include in your offers.






 Realtracs MLS #RTC2838383